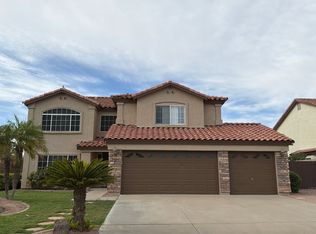
Step inside from the Summer sun to find fresh interior paint and updated wood and laminate flooring throughout. NO CARPET-creating a clean, modern feel that's both stylish and low-maintenance. Built in 2007, situated on an upgraded lot, with no backyard neighbors. This home offers a functional and inviting layout with multiple living and entertaining spaces. The kitchen offers ample cabinetry, generous counter space, and a layout that flows seamlessly into the family room, ideal for gathering with friends and family. Heading upstairs, you can see the grand banister that opens up the entire space. Walk-in closets in every room, plus a versatile loft space ideal for a game room, home office, or additional living area. The primary suite offers a comfortable oversized retreat, with a garden tu and separate shower. A place to unwind from your weekly grind. Enjoy Arizona living in the backyard with space to create your own outdoor oasis, complete with mature fruit trees and a water-plummed garden bed. Additional highlights include TWO double-car garages for extra parking and/or storage space. This home combines comfort, convenience, and room to grow. Turnkey you won't want to miss!
For sale
$474,990
5545 E DIONYSUS Drive, Florence, AZ 85132
4beds
3,605sqft
:
Get pre-qualified$2,991/mo
Single Family Residence
Built in 2007
8,422 Square Feet Lot
$-- Zestimate®
$132/sqft
$58/mo HOA
What's special
Fresh interior paintGenerous counter space
- 61 days |
- 193 |
- 23 |
Zillow last checked:
Listing updated:
Listed by:
Kelli Gentry 801-631-3881,
eXp Realty
Source: ARMLS,MLS#: 7027388
Facts & features
Interior
Bedrooms & bathrooms
- Bedrooms: 4
- Bathrooms: 3
- Full bathrooms: 2
- 1/2 bathrooms: 1
Heating
- Solar, Forced Air, Natural Gas
Cooling
- Central Air, Ceiling Fan(s), Programmable Thmstat
Appliances
- Included: Built-in Microwave, Dishwasher, Disposal, Gas Range, Electric Oven, Built-In Electric Oven
- Laundry: Gas Dryer Hookup
Features
- Pantry, Granite Counters, Double Vanity, Upstairs, Eat-in Kitchen, Breakfast Bar, 9+ Flat Ceilings, Vaulted Ceiling(s), Kitchen Island, Bidet, Full Bth Master Bdrm, Separate Shwr & Tub
- Flooring: Laminate, Tile, Wood
- Windows: Screens, Double Pane Windows, Tinted Windows
- Has basement: No
- Has fireplace: No
Interior area
- Total structure area: 3,605
- Total interior livable area: 3,605 sqft
Property
Parking
- Total spaces: 10
- Parking features: Attached, Garage Door Opener, Direct Access
- Attached garage spaces: 4
- Uncovered spaces: 6
Features
- Stories: 2
- Patio & porch: Covered Deck, Covered, Patio
- Exterior features: Other, Balcony
- Spa features: None
- Fencing: Back Yard,Block
- Has view: Yes
- View description: Desert, Mountain(s)
Lot
- Size: 8,422 Square Feet
- Features: North/South Exposure, Sprinklers In Rear, Sprinklers In Front, Desert Back, Desert Front, Gravel/Stone Front, Gravel/Stone Back, Grass Front, Grass Back, Auto Timer H2O Front, Auto Timer H2O Back
Details
- Parcel number: 20003287
Construction
Type & style
- Home type: SingleFamily
- Architectural style: Spanish,Santa Barbara/Tuscan
- Property subtype: Single Family Residence
Materials
- Stucco, Wood Frame, Block
- Foundation: Block
- Roof: Tile
Condition
- Year built: 2007
Details
- Builder name: DR Horton Continental
Utilities & green energy
- Electric: 220 Volts in Kitchen
- Sewer: Public Sewer
- Water: Pvt Water Company
- Utilities for property: Phone Available, Natural Gas Available
Green energy
- Energy efficient items: Solar Panels
Community & HOA
Community
- Features: Playground, Biking/Walking Path
- Subdivision: PARCEL G PORTIONS OF PARCELS K & F AT MAGIC RANCH
HOA
- Has HOA: Yes
- Services included: Maintenance Grounds
- HOA fee: $58 monthly
- HOA name: Magic Ranch HOA
- HOA phone: 866-516-7424
Location
- Region: Florence
Financial & listing details
- Price per square foot: $132/sqft
- Tax assessed value: $489,286
- Annual tax amount: $2,685
- Date on market: 6/4/2026
- Cumulative days on market: 62 days
- Listing terms: Cash,FannieMae (HomePath),Conventional,FHA,USDA Loan,VA Loan
- Ownership: Fee Simple
- Electric utility on property: Yes
- Road surface type: Paved
Estimated market value
Not available
Estimated sales range
Not available
Not available
Price history
| Date | Event | Price |
|---|---|---|
| 6/4/2026 | Listed for sale | $474,990+216.9%$132/sqft |
Source:  ARMLS #7027388 Report a problem ARMLS #7027388 Report a problem | ||
| 8/10/2010 | Sold | $149,900$42/sqft |
Source: ARMLS #4385257 Report a problem | ||
| 6/6/2010 | Price change | $149,900-5.7%$42/sqft |
Source: foreclosure.com Report a problem | ||
| 5/7/2010 | Listed for sale | $158,894-24.9%$44/sqft |
Source: foreclosure.com Report a problem | ||
| 4/23/2010 | Sold | $211,468-25.3%$59/sqft |
Source: Public Record Report a problem | ||
| 10/1/2007 | Sold | $283,201$79/sqft |
Source: Public Record Report a problem | ||
Public tax history
| Year | Property taxes | Tax assessment |
|---|---|---|
| 2026 | $2,685 +1.1% | $48,928 +27.4% |
| 2025 | $2,656 +0.3% | $38,400 -25.9% |
| 2024 | $2,648 +2% | $51,819 +35.3% |
| 2023 | $2,594 -8.7% | $38,286 -13.3% |
| 2022 | $2,843 +10.6% | $44,169 +13.5% |
| 2021 | $2,571 +0.3% | $38,928 +4.1% |
| 2020 | $2,563 +4.5% | $37,381 +58.6% |
| 2019 | $2,452 +11.3% | $23,576 +15.5% |
| 2018 | $2,203 -1.2% | $20,419 +0% |
| 2017 | $2,229 -16.4% | $20,410 |
| 2016 | $2,665 +4% | -- |
| 2014 | $2,562 | $17,480 |
| 2013 | -- | -- |
| 2012 | -- | -- |
| 2011 | -- | $15,845 -11.3% |
| 2010 | -- | $17,868 |
| 2009 | -- | -- |
| 2008 | -- | -- |
Find assessor info on the county website
Monthly payment
Est. payment
Payment breakdown
Explore the cost of this home by adjusting the details. Changes won't be saved.Climate risks
Neighborhood: 85132
Nearby schools
GreatSchools rating
- 2/10Walker Butte K-8Grades: PK-8Distance: 4 mi
- 4/10Florence High SchoolGrades: 7-12Distance: 9 mi
Schools provided by the listing agent
- Elementary: Copper Basin
- Middle: Walker Butte K-8
- High: San Tan Foothills High School
- District: Florence Unified School District
Source: ARMLS. This data may not be complete. We recommend contacting the local school district to confirm school assignments for this home.
- $532,1003 bd2 ba2.5k sqft5571 E Dionysus Dr, Florence, AZ 85132Off Market
- $330,0004 bd2 ba2.2k sqft5519 E Dionysus Dr, Florence, AZ 85132Sold
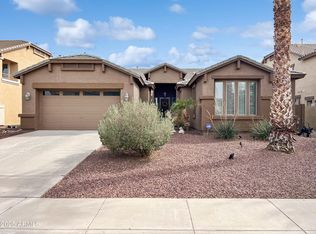
- $476,7005 bd4 ba4.5k sqft5597 E Dionysus Dr, Florence, AZ 85132Off Market
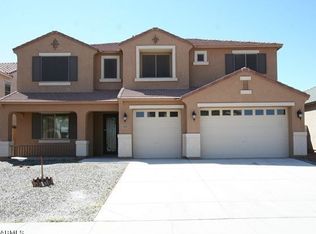
- $490,900-- bd-- ba3.6k sqft5493 E Dionysus Dr, Florence, AZ 85132Off Market
- $514,5004 bd3 ba4.5k sqft5538 E Dionysus Dr, Florence, AZ 85132Off Market
- $390,600-- bd-- ba2.5k sqft5564 E Dionysus Dr, Florence, AZ 85132Off Market
- $443,1004 bd3 ba3.6k sqft5623 E Dionysus Dr, Florence, AZ 85132Off Market
- $436,7004 bd2 ba2.5k sqft5512 E Dionysus Dr, Florence, AZ 85132Off Market
A local agent can set up tours, give advice and negotiate with sellers.
Similar homes
- $425,0005 bd3 ba3.6k sqft5797 E DIONYSUS Drive, Florence, AZ 85132For Sale
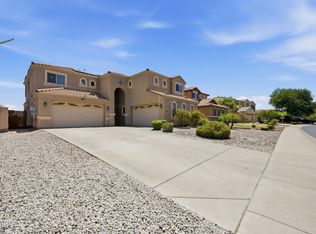 MLS ID #7061897, Adrianne L Lynch, Real Broker. ARMLS
 - $--4 bd3 ba2.2k sqft24120 N Nectar Ave, Florence, AZ 85132Auction
 Auction.com 2
 - $--5 bd3 ba2.2k sqft6650 E Refuge Rd, Florence, AZ 85132Auction
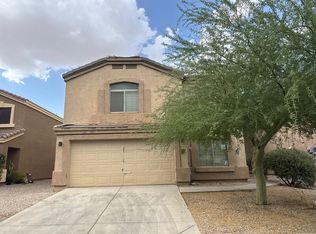 Auction.com 2
 - $--4 bd3 ba2.6k sqft537 E Lakeview Dr, San Tan Valley, AZ 85143Auction
 Auction.com 2
 - $400,0004 bd4 ba3.7k sqft7533 W RUSHMORE Way, Florence, AZ 85132For SaleMLS ID #7045555, Tara Jones, Opendoor Brokerage, LLC. ARMLS
- $--4 bd2 ba2.1k sqft6375 W Sonoma Way, Florence, AZ 85132AuctionAuction.com 2
- $--3 bd2 ba2k sqft424 E Canyon Rock Rd, San Tan Valley, AZ 85143AuctionAuction.com 2
- $310,4004 bd3 ba2.2k sqft23760 N GREER Loop, Florence, AZ 85132For SaleMLS ID #7045322, Blake Keathley, Everystate, Inc. ARMLS
- $440,0004 bd3 ba2.8k sqft33 W RED MESA Trail, San Tan Valley, AZ 85143For SaleMLS ID #7043799, Camille Kooi, My Home Group Real Estate. ARMLS
- $--4 bd3 ba2.4k sqft30893 N Karen Ave, San Tan Valley, AZ 85143AuctionAuction.com 2
- $--4 bd3 ba2.3k sqft29590 N Little Leaf Dr, San Tan Valley, AZ 85143AuctionAuction.com 2
- $440,0004 bd3 ba2.7k sqft619 E PALOMINO Way, San Tan Valley, AZ 85143For SaleMLS ID #7047312, Camille Kooi, My Home Group Real Estate. ARMLS
- $449,9002 bd2 ba2k sqft8060 W CINDER BROOK Way, Florence, AZ 85132For SaleMLS ID #6954105, George Laughton, EveryPlace. ARMLS
- $354,1004 bd2 ba2k sqft10407 E LUPINE Lane, Florence, AZ 85132For SaleMLS ID #7037990, Blake Keathley, Everystate, Inc. ARMLS
- $--4 bd4 ba3.5k sqft23095 E Mewes Rd, Queen Creek, AZ 85142AuctionAuction.com 2
- $--5 bd3 ba3.1k sqft1128 W Desert Valley Dr, San Tan Valley, AZ 85143AuctionAuction.com 2
- $417,1004 bd3 ba2.6k sqft1186 E COUNTRY CROSSING Way, San Tan Valley, AZ 85143For SaleMLS ID #7050289, Blake Keathley, Everystate, Inc. ARMLS
- $464,7454 bd3 ba2.3k sqft30487 N Haven Crest Drive, San Tan Valley, AZ 85143For SaleMLS ID #7059486, Tisha Ferguson, Mattamy Arizona, LLC. ARMLS
- $--4 bd3 ba1.9k sqft1138 W Stephanie Ln, San Tan Valley, AZ 85143AuctionAuction.com 2
- $--3 bd2 ba2.1k sqft38607 N Dave St, San Tan Valley, AZ 85140AuctionAuction.com 2
