INCREDIBLE BUYER INCENTIVES: $6,000 MORTGAGE CONCESSION. Seller will pay up to $6,000 at closing towards your interest rate buydown if you finance with lender of sellers choice.
7533 W Rushmore Way is a two-story Florence home built in 2006 within the Anthem Parkside at Merrill Ranch community. The kitchen is built around a center island and finished with wood cabinetry, black appliances, tile flooring, and a window over the sink that adds natural light during meal preparation. The living areas are framed by plantation shutters and ceiling fans that help regulate light and air circulation. The primary bedroom includes a walk-in closet with built-in shelving for organized storage, while the attached primary bathroom is fitted with a double-sink vanity, a separate shower
For sale
Price cut: $6K (8/27)
$394,000
7533 W RUSHMORE Way, Florence, AZ 85132
4beds
3,736sqft
Single Family Residence
Built in 2006
6,901 Square Feet Lot
$-- Zestimate®
$105/sqft
$178/mo HOA
What's special
Wood cabinetryTile flooringBlack appliances
- 71 days
- 211
- 14
Zillow last checked:
Listing updated:
Listed by:
Tara Jones homes@opendoor.com,
Opendoor Brokerage, LLC,
Kaysha Rice 702-710-3787,
Opendoor Brokerage, LLC
Source: ARMLS,MLS#: 7045555
Facts & features
Interior
Bedrooms & bathrooms
- Bedrooms: 4
- Bathrooms: 4
- Full bathrooms: 3
- 1/2 bathrooms: 1
Heating
- Electric
Cooling
- Other
Appliances
- Included: Built-in Microwave
- Laundry: Inside
Features
- Non-laminate Counter, Eat-in Kitchen, Kitchen Island, Full Bth Master Bdrm, Separate Shwr & Tub
- Has basement: No
- Has fireplace: Yes
Interior area
- Total structure area: 3,736
- Total interior livable area: 3,736 sqft
Property
Parking
- Total spaces: 3
- Parking features: Garage
- Garage spaces: 3
Features
- Stories: 2
- Has spa: Yes
- Spa features: None, Heated, Private
- Fencing: Block
Lot
- Size: 6,901 Square Feet
- Features: Desert Front, Synthetic Grass Back
Details
- Parcel number: 21110307
Construction
Type & style
- Home type: SingleFamily
- Property subtype: Single Family Residence
Materials
- Wood Frame, Painted
- Roof: Tile
Condition
- Year built: 2006
Details
- Builder name: Pulte Homes Inc
Utilities & green energy
- Sewer: Public Sewer
- Water: City Water
Community & HOA
Community
- Security: Security System Owned
- Subdivision: ANTHEM AT MERRILL RANCH PHASE 1A UNIT 21
HOA
- Has HOA: Yes
- Services included: Maintenance Grounds
- HOA fee: $534 quarterly
- HOA name: Anthem Parkside at M
- HOA phone: 602-957-9191
Location
- Region: Florence
Financial & listing details
- Price per square foot: $105/sqft
- Tax assessed value: $440,000
- Annual tax amount: $4,431
- Date on market: 6/23/2026
- Cumulative days on market: 71 days
- Listing terms: Cash,Conventional,VA Loan
- Ownership: Fee Simple
Estimated market value
Not available
Estimated sales range
Not available
Not available
Price history
| Date | Event | Price |
|---|---|---|
| 8/27/2026 | Price change | $394,000-1.5%$105/sqft |
Source:  ARMLS #7045555 Report a problem ARMLS #7045555 Report a problem | ||
| 7/30/2026 | Price change | $400,000-2.4%$107/sqft |
Source: ARMLS #7045555 Report a problem | ||
| 7/2/2026 | Price change | $410,000-2.4%$110/sqft |
Source: ARMLS #7045555 Report a problem | ||
| 6/23/2026 | Listed for sale | $420,000+12.7%$112/sqft |
Source: ARMLS #7045555 Report a problem | ||
| 6/18/2026 | Sold | $372,800-15%$100/sqft |
Source: ARMLS #6948478 Report a problem | ||
| 6/9/2026 | Pending sale | $438,750$117/sqft |
Source: ARMLS #6948478 Report a problem | ||
| 2/25/2026 | Price change | $438,750-2.4%$117/sqft |
Source: ARMLS #6948478 Report a problem | ||
| 12/4/2025 | Listed for sale | $449,500+136.6%$120/sqft |
Source: ARMLS #6948478 Report a problem | ||
| 3/19/2009 | Sold | $190,000-46.7%$51/sqft |
Source: ARMLS #4054838 Report a problem | ||
| 8/15/2006 | Sold | $356,202$95/sqft |
Source: Public Record Report a problem | ||
Public tax history
| Year | Property taxes | Tax assessment |
|---|---|---|
| 2026 | $4,431 +4.1% | $43,999 +4.1% |
| 2025 | $4,257 -2.6% | $42,279 -24.1% |
| 2024 | $4,370 +2.1% | $55,672 +50.6% |
| 2023 | $4,280 -3.5% | $36,979 -13% |
| 2022 | $4,435 +7.6% | $42,518 +10.8% |
| 2021 | $4,121 +1.2% | $38,384 +4% |
| 2020 | $4,072 +5.2% | $36,904 +58.4% |
| 2019 | $3,870 +15.7% | $23,299 +15.1% |
| 2018 | $3,344 +2.7% | $20,238 +0.2% |
| 2017 | $3,255 -12.5% | $20,201 |
| 2016 | $3,719 +21% | -- |
| 2014 | $3,073 | $16,760 |
| 2013 | -- | -- |
| 2012 | -- | -- |
| 2011 | -- | $15,603 -9.2% |
| 2010 | -- | $17,183 |
| 2009 | -- | -- |
| 2008 | -- | -- |
| 2007 | -- | -- |
Find assessor info on the county website
Monthly payment
Est. payment
Payment breakdown
Explore the cost of this home by adjusting the details. Changes won't be saved.Climate risks
Neighborhood: Merrill Ranch
Nearby schools
Schools provided by the listing agent
- Elementary: Anthem Elementary School
- Middle: Anthem Elementary School
- High: Florence High School
- District: Florence Unified School District
Source: ARMLS. This data may not be complete. We recommend contacting the local school district to confirm school assignments for this home.

Similar homes
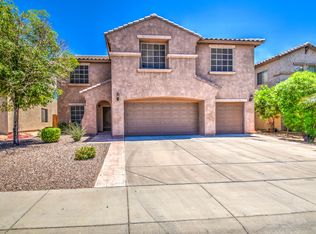
- $389,9005 bd3 ba2.2k sqft7610 W Millerton Way, Florence, AZ 85132For Sale
 MLS ID #7006777, Eusebio Lopez, Momentum Brokers LLC. ARMLS
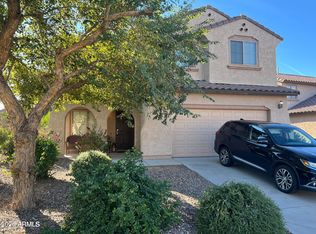
 - $377,0004 bd3 ba2.2k sqft2528 N COMISKEY Drive, Florence, AZ 85132For Sale
 MLS ID #7039450, Tara Jones, Opendoor Brokerage, LLC. ARMLS
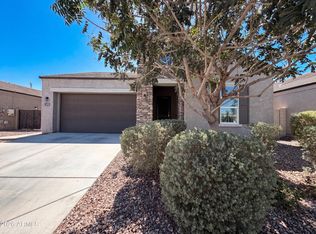
 - $415,0005 bd3 ba3.6k sqft5797 E DIONYSUS Drive, Florence, AZ 85132For Sale
 MLS ID #7061897, Adrianne L Lynch, Real Broker. ARMLS
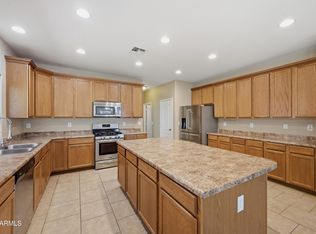
 - $355,0003 bd3 ba2.6k sqft6302 W MONTEBELLO Way, Florence, AZ 85132For Sale
 MLS ID #6942065, Matthew S. Potter, Real Broker. ARMLS
