Skip main navigation
Sold for $435,000
  • $435,000

    6325 W Admiral Way, Florence, AZ 85132

    5beds
    4baths
    4,111sqft
    Single Family Residence
    Built in 2007
    7,801 Square Feet Lot
    $455,100 Zestimate®
    $106/sqft
    $2,947 Estimated rent

    Home value

    $455,100

    $423,000 - $487,000

    $2,947/mo

    Zestimate® history
    Loading
    Loading...

    Owner options

    List your home for rent

    $2,947/mo

    Rent Zestimate®

    Find your next renter with Zillow Rental Manager. Plus, with online applications, you can quickly screen prospective tenants – for free.

    Learn more

    $2,947/mo

    Rent Zestimate®

    Refinance and save

    $2,844/mo

    Est. payment

    Refinancing to a lower rate could help reduce your monthly payments and save thousands over the life of the loan.

    See today's rates

    $2,844/mo

    Est. payment

    Explore your selling options

    Work with a Zillow partner agent

    Leverage their expertise and Zillow's premium Showcase listings to get your home seen by more buyers.

    Get started

    List with your own agent

    Get your home in front of millions of buyers by listing it on Zillow.

    Learn how to do it

    Sell it yourself

    Take full control of how buyers see your home on Zillow by listing For Sale by Owner (FSBO).

    List your home

    What's special

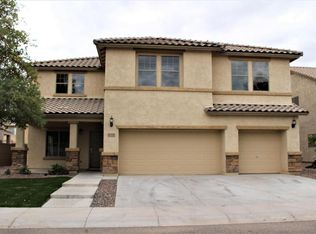
    Welcome to luxury living in this stunning 5-bedroom, 4-bathroom residence, where every detail is crafted with elegance and functionality in mind. The heart of the home, a chef's dream kitchen, beckons with a HUGE island and honey-stained maple cabinetry. This culinary haven offers an abundance of neutral countertop space, providing the perfect canvas for both meal preparation and entertaining.Equipped with stainless steel appliances, this kitchen is a true focal point, combining modern sophistication with practical design. Whether you're a culinary enthusiast or love to entertain, this space is sure to impress. This residence is a testament to the seamless integration of style and comfort. Embrace the luxury of space, indulge in culinary creations, and create lasting memories in a home that effortlessly blends form and function. Your dream home awaits!

    Zillow last checked:

    Listing updated:

    Listed by:

    Carin S Nguyen 623-223-1663,

    Real Broker,

    Rebecca Ferrarese 480-340-9399,

    Real Broker

    Bought with:

    Terri Clayton, SA701785000

    eXp Realty

    Source: ARMLS,MLS#: 6657647MLS Logo

    Facts & features

    Interior

    Bedrooms & bathrooms
    • Bedrooms: 5
    • Bathrooms: 4
    Heating
    • Natural Gas
    Cooling
    • Central Air, Ceiling Fan(s)
    Appliances
    • Included: Water Softener Owned, Reverse Osmosis, Built-in Microwave, Dishwasher, Gas Range, Gas Oven, Gas Cooktop
    • Laundry: Upper Level
    Features
    • Pantry, High Speed Internet, Granite Counters, Double Vanity, Master Downstairs, Upstairs, Eat-in Kitchen, 9+ Flat Ceilings, Kitchen Island, Full Bth Master Bdrm, Separate Shwr & Tub
    • Flooring: Vinyl, Tile
    • Windows: Low Emissivity Windows, Double Pane Windows
    • Has basement: No
    • Has fireplace: No
    Interior area
    • Total structure area: 4,111
    • Total interior livable area: 4,111 sqft

    Property

    Parking
    • Total spaces: 6
    • Parking features: Garage Door Opener
    • Garage spaces: 3
    • Uncovered spaces: 3
    Features
    • Stories: 2
    • Patio & porch: Covered
    • Pool features: None
    • Spa features: None
    • Fencing: Block
    Lot
    • Size: 7,801 sqft
    • Features: North/South Exposure, Desert Back, Desert Front
    Details
    • Parcel number: 21110529

    Construction

    Type & style
    • Home type: SingleFamily
    • Property subtype: Single Family Residence
    Materials
    • Stucco, Wood Frame, Painted, Stone
    • Roof: Tile
    Condition
    • Year built: 2007
    Details
    • Builder name: Pulte Homes

    Utilities & green energy

    • Water: Pvt Water Company
    Green energy
    • Energy efficient items: Solar Panels, Multi-Zones, Water Heater

    Community & neighborhood

    Security
    • Security features: Security System Owned
    Community
    • Community features: Pool, Golf, Lake, Community Spa Htd, Tennis Court(s), Biking/Walking Path, Fitness Center
    Location
    • Region: Florence
    • Subdivision: ANTHEM AT MERRILL RANCH UNIT 13

    HOA & financial

    HOA
    • Has HOA: Yes
    • HOA fee: $339 quarterly
    • Services included: Maintenance Grounds
    • Association name: Anthem at MR
    • Association phone: 520-723-6655

    Other

    Other facts
    • Listing terms: Cash,Conventional
    • Ownership: Fee Simple

    Price history

    DateEventPrice
    5/10/2024Sold$435,000$106/sqft
    Source: ARMLS #6657647 Report a problem
    4/11/2024Pending sale$435,000$106/sqft
    Source: ARMLS #6657647 Report a problem
    3/28/2024Price change$435,000-3.3%$106/sqft
    Source: ARMLS #6657647 Report a problem
    3/15/2024Price change$450,000-6.3%$109/sqft
    Source: ARMLS #6657647 Report a problem
    2/15/2024Price change$480,000-3%$117/sqft
    Source: ARMLS #6657647 Report a problem
    1/31/2024Listed for sale$495,000+22.3%$120/sqft
    Source: ARMLS #6657647 Report a problem
    1/26/2024Sold$404,800-14.8%$98/sqft
    Source: Public Record Report a problem
    9/13/2022Listing removed--
    Source: ARMLS #6447812 Report a problem
    8/10/2022Listed for sale$475,000+179.4%$116/sqft
    Source: ARMLS #6447812 Report a problem
    2/16/2011Sold$170,000-2.9%$41/sqft
    Source: ARMLS #4354566 Report a problem
    12/19/2010Price change$174,9990%$43/sqft
    Source: Ashby Realty Group, LLC` #4354566 Report a problem
    11/18/2010Price change$175,000+4.5%$43/sqft
    Source: Ashby Realty Group, LLC` #4354566 Report a problem
    11/13/2010Price change$167,500-1.5%$41/sqft
    Source: Ashby Realty Group, LLC` #4354566 Report a problem
    10/24/2010Price change$169,990-1.5%$41/sqft
    Source: Ashby Realty Group, LLC` #4354566 Report a problem
    10/9/2010Price change$172,500-1.4%$42/sqft
    Source: Ashby Realty Group, LLC` #4354566 Report a problem
    9/18/2010Price change$174,990-2.7%$43/sqft
    Source: Ashby Realty Group, LLC` #4354566 Report a problem
    3/28/2010Price change$179,900-0.1%$44/sqft
    Source: Ashby Realty Group, LLC` #4354566 Report a problem
    3/14/2010Listed for sale$179,990-33.6%$44/sqft
    Source: Ashby Realty Group, LLC` #4354566 Report a problem
    11/30/2007Sold$271,250$66/sqft
    Source: Public Record Report a problem

    Public tax history

    YearProperty taxesTax assessment
    2026$3,575 +8.8%$48,143 +3.1%
    2025$3,285 +2.4%$46,715 -23.3%
    2024$3,207 -2%$60,904 +51.2%
    2023$3,273 -6.9%$40,293 -14%
    2022$3,516 +3%$46,850 +12.8%
    2021$3,415 +9.7%$41,539 +4%
    2020$3,113 -12.1%$39,928 +58.6%
    2019$3,542 +13.5%$25,183 +15.3%
    2018$3,121 +4.1%$21,842 +0.1%
    2017$2,996 +2.1%$21,829
    2016$2,934 +3.2%--
    2014$2,842 $18,202
    2013-- --
    2012-- --
    2011-- $16,857 -8.5%
    2010-- $18,428
    2009-- --

    Find assessor info on the county website

    Neighborhood: Merrill Ranch

    Nearby schools

    GreatSchools rating
    Schools provided by the listing agent
    • Middle: Anthem Elementary School - Florence
    • High: Florence High School
    • District: Florence Unified School District

    Source: ARMLS. This data may not be complete. We recommend contacting the local school district to confirm school assignments for this home.

    Get a cash offer in 3 minutes
    Find out how much your home could sell for in as little as 3 minutes with a no-obligation cash offer.
    Estimated market value
    $455,100
    Get a cash offer in 3 minutes
    Find out how much your home could sell for in as little as 3 minutes with a no-obligation cash offer.
    Estimated market value
    $455,100