Skip main navigation
Sold for $1,700,000
  • $1,700,000

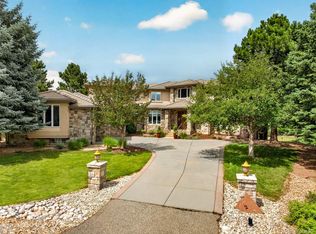
    6291 Chimney Rock Trail, Morrison, CO 80465

    5beds
    5,568sqft
    Single Family Residence
    Built in 1992
    1.6 Acres Lot
    $1,832,900 Zestimate®
    $305/sqft
    $7,712 Estimated rent

    Home value

    $1,832,900

    $1.72M - $1.98M

    $7,712/mo

    Zestimate® history
    Loading
    Loading...

    Owner options

    List your home for rent

    $7,712/mo

    Rent Zestimate®

    Find your next renter with Zillow Rental Manager. Plus, with online applications, you can quickly screen prospective tenants – for free.

    Learn more

    $7,712/mo

    Rent Zestimate®

    Refinance and save

    $8,020/mo

    Est. payment

    Refinancing to a lower rate could help reduce your monthly payments and save thousands over the life of the loan.

    See today's rates

    $8,020/mo

    Est. payment

    Explore your selling options

    Work with a Zillow partner agent

    Leverage their expertise and Zillow's premium Showcase listings to get your home seen by more buyers.

    Get started

    List with your own agent

    Get your home in front of millions of buyers by listing it on Zillow.

    Learn how to do it

    Sell it yourself

    Take full control of how buyers see your home on Zillow by listing For Sale by Owner (FSBO).

    List your home

    What's special

    LIVE IN THE FOOTHILLS SURROUNDED BY NATURE!*MOUNTAIN AIR, FABULOUS VIEWS*PRIVATE YARD JUST STEPS FROM 800 ACRES OF OPEN SPACE*WHEN YOU ARE "home" YOU FEEL LIKE YOU ARE ON A MOUNTAIN VACATION*BEST VALUE IN THE AREA...CHECK THE COMPS!*INCREDIBLE CUSTOM HOME! SITUATED ON A PRIVATE 1.6 ACRES!*NOTHING LIKE THIS ON THE MARKET*PERFECT FLOOR PLAN WITH MAIN LEVEL PRIMARY SUITE*PLENTY OF SPACE FOR ENTERTAINING*VAULTED CEILING WITH HUGE PICTURE WINDOWS*UPDATED KITCHEN*BUTLER PANTRY*TONS OF RECENT IMPROVEMENTS INCLUDING...NEW PAINT, NEW DOOR HARDWARE, TILE WORK, NEW SINK AND FAUCET,AND FRONT DOOR RESTAIN*WET BAR*DEDICATED HOME OFFICE WITH BUILT INS*TWO FIREPLACES*BACKS TO OPEN SPACE*HEATED 4 CAR GARAGE*INCREDIBLE BACKYARD WATER FEATURE*QUIET CUL-DE-SAC*CLOSE TO COMMUNITY TRAILS*LAND LIKE THIS IS RARE*PURE COLORADO LIFESTYLE!

    Zillow last checked:

    Listing updated:

    Listed by:

    TLC Brokers Group RESULTS@TLCBROKER.COM,

    MB TLC Brokers

    Bought with:

    MIKE BURNS TEAM

    RE/MAX Professionals

    Source: REcolorado as distributed by MLS GRID,MLS#: 3009597MLS Logo

    Facts & features

    Interior

    Bedrooms & bathrooms
    • Bedrooms: 5
    • Bathrooms: 4
    • Full bathrooms: 3
    • 1/2 bathrooms: 1
    • Main level bathrooms: 2
    • Main level bedrooms: 1
    Primary bedroom
    • Description: Main Level Primary With Huge Picture Window To Enjoy The Water Feature. Private Door To Patio.
    • Level: Main
    Bedroom
    • Description: Private Ensuite Bathroom.
    • Level: Upper
    Bedroom
    • Description: Love The Morning Views. Private Sink With Connection To Full Bath.
    • Level: Upper
    Bedroom
    • Description: Walk-In Closet. Attached Full Bath.
    • Level: Upper
    Bedroom
    • Description: Optional 2nd Home Office Or Craft Space. Plumbing Installed For Future Bathroom.
    • Level: Basement
    Primary bathroom
    • Description: Steam Shower, Jetted Tub, Heated Floors, Custom Designed Walk-In Closet.
    • Level: Main
    Bathroom
    • Description: En-Suite Bathroom
    • Level: Upper
    Bathroom
    • Description: Shared Bathroom For 2 Upstairs Bedrooms.
    • Level: Upper
    Bathroom
    • Level: Main
    Dining room
    • Description: Large Dedicated Formal Dining For Hosting Special Gatherings.
    • Level: Main
    Exercise room
    • Description: Entertaining Space Or Exercise Room.
    • Level: Basement
    Great room
    • Description: Fireplace, Vaulted Ceilings, Open To Patio.
    • Level: Main
    Kitchen
    • Description: Updated Appliances, New Hardware, Huge Butler Pantry With Wet Bar.
    • Level: Main
    Living room
    • Description: Warm And Inviting Space To Relax.
    • Level: Main
    Office
    • Description: Beautiful Built-In Book Cases, Tons Of Natural Light
    • Level: Main
    Heating
    • Forced Air, Natural Gas, Radiant Floor
    Cooling
    • Central Air
    Appliances
    • Included: Convection Oven, Dishwasher, Disposal, Double Oven, Humidifier, Microwave, Range, Range Hood, Refrigerator, Warming Drawer
    Features
    • Built-in Features, Ceiling Fan(s), Eat-in Kitchen, Entrance Foyer, Five Piece Bath, Granite Counters, High Ceilings, Jack & Jill Bathroom, Kitchen Island, Pantry, Primary Suite, Smoke Free, Vaulted Ceiling(s), Walk-In Closet(s), Wet Bar
    • Flooring: Carpet, Tile, Wood
    • Windows: Double Pane Windows, Skylight(s), Window Coverings
    • Basement: Finished,Interior Entry,Partial
    • Number of fireplaces: 2
    • Fireplace features: Family Room, Gas Log, Living Room
    Interior area
    • Total structure area: 5,568
    • Total interior livable area: 5,568 sqft
    • Finished area above ground: 3,555
    • Finished area below ground: 1,305

    Property

    Parking
    • Total spaces: 8
    • Parking features: Circular Driveway, Concrete, Dry Walled, Exterior Access Door, Heated Garage, Insulated Garage, Lighted, Oversized, Oversized Door
    • Attached garage spaces: 4
    • Has uncovered spaces: Yes
    • Details: Off Street Spaces: 4
    Features
    • Levels: Two
    • Stories: 2
    • Patio & porch: Patio
    • Exterior features: Dog Run, Garden, Gas Grill, Lighting, Playground, Private Yard, Rain Gutters, Water Feature
    • Fencing: Partial
    • Has view: Yes
    • View description: Meadow, Mountain(s), Plains, Valley
    Lot
    • Size: 1.6 Acres
    • Features: Cul-De-Sac, Foothills, Greenbelt, Landscaped, Many Trees, Meadow, Open Space, Rock Outcropping, Secluded, Sprinklers In Front, Sprinklers In Rear
    • Residential vegetation: Grassed, Natural State, Wooded
    Details
    • Parcel number: 405252
    • Zoning: P-D
    • Special conditions: Standard

    Construction

    Type & style
    • Home type: SingleFamily
    • Architectural style: Mountain Contemporary,Traditional
    • Property subtype: Single Family Residence
    Materials
    • Frame, Rock, Stucco
    • Foundation: Slab
    Condition
    • Updated/Remodeled
    • Year built: 1992

    Utilities & green energy

    • Electric: 110V, 220 Volts
    • Water: Public
    • Utilities for property: Cable Available, Electricity Connected, Natural Gas Connected

    Community & HOA

    Community
    • Security: Carbon Monoxide Detector(s), Security System, Smoke Detector(s)
    • Subdivision: Willow Springs
    HOA
    • Has HOA: Yes
    • Amenities included: Trail(s)
    • Services included: Recycling, Trash
    • HOA fee: $110 monthly
    • HOA name: K3 Management Services
    • HOA phone: 303-798-0054
    Location
    • Region: Morrison

    Financial & listing details

    • Price per square foot: $305/sqft
    • Tax assessed value: $1,923,999
    • Annual tax amount: $8,301
    • Date on market: 8/1/2023
    • Listing terms: Cash,Conventional,Jumbo,Other
    • Exclusions: Seller's Furnishings, Attached Tvs & Brackets, Floor Safe, Garage Refrigerators, Washer, Dryer, Laundry Coat Hook, Custom Artwork, Exercise Equipment, Outdoor Decorations & Furniture.
    • Ownership: Individual
    • Electric utility on property: Yes
    • Road surface type: Paved

    Price history

    DateEventPrice
    1/2/2024Sold$1,700,000-5.4%$305/sqft
    Source: REcolorado as distributed by MLS GRID #3009597 Report a problem
    11/7/2023Pending sale$1,797,770$323/sqft
    Source: REcolorado as distributed by MLS GRID #3009597 Report a problem
    9/29/2023Price change$1,797,770-2.8%$323/sqft
    Source: REcolorado as distributed by MLS GRID #3009597 Report a problem
    9/15/2023Price change$1,849,790-2.6%$332/sqft
    Source: REcolorado as distributed by MLS GRID #3009597 Report a problem
    8/21/2023Price change$1,898,700-4.5%$341/sqft
    Source: REcolorado as distributed by MLS GRID #3009597 Report a problem
    8/1/2023Listed for sale$1,988,800+138.4%$357/sqft
    Source: REcolorado as distributed by MLS GRID #3009597 Report a problem
    3/24/2021Listing removed--
    Source: Owner Report a problem
    2/26/2010Sold$834,227-18.5%$150/sqft
    Source: Public Record Report a problem
    3/25/2008Listing removed$1,023,000$184/sqft
    Source: Owner Report a problem
    1/20/2008Listed for sale$1,023,000+13.7%$184/sqft
    Source: Owner Report a problem
    6/2/2003Sold$900,000$162/sqft
    Source: Public Record Report a problem

    Public tax history

    YearProperty taxesTax assessment
    2025$10,791 +0.3%$120,250 +0.8%
    2024$10,755 +29.6%$119,244
    2023$8,301 -1%$119,244 +32.5%
    2022$8,384 +17.3%$89,976 -2.8%
    2021$7,149 $92,565 +16.9%
    2020$7,149 +1.2%$79,151
    2019$7,062 -8.9%$79,151 -5.5%
    2018$7,748 $83,791
    2017$7,748 +13.7%$83,791 +11.7%
    2016$6,812 $75,026
    2015$6,812 +10.4%$75,026 +16.4%
    2014$6,171 -3.2%$64,476
    2013$6,376 +2%$64,476 -4.2%
    2012$6,249 +0.3%$67,283
    2011$6,233 +0.2%$67,283 -0.3%
    2010$6,220 +2%$67,510
    2009$6,098 +0.4%$67,510 +2.3%
    2008$6,073 +13.6%$65,980
    2007$5,347 +2.5%$65,980 +14.9%
    2006$5,215 -13.8%$57,420 -11.8%
    2005$6,047 +8.9%$65,090
    2004$5,553 +19.2%$65,090
    2003$4,658 +1.9%$65,090 +20.9%
    2002$4,572 +3%$53,830 +13.7%
    2001$4,439 -0.9%$47,350
    2000$4,480 $47,350
    Find assessor info on the county website

    Neighborhood: 80465

    Nearby schools

    GreatSchools rating
    Schools provided by the listing agent
    • Elementary: Red Rocks
    • Middle: Carmody
    • High: Bear Creek
    • District: Jefferson County R-1

    Source: REcolorado as distributed by MLS GRID. This data may not be complete. We recommend contacting the local school district to confirm school assignments for this home.

    Get a cash offer in 3 minutes
    Find out how much your home could sell for in as little as 3 minutes with a no-obligation cash offer.
    Estimated market value
    $1,832,900
    Get a cash offer in 3 minutes
    Find out how much your home could sell for in as little as 3 minutes with a no-obligation cash offer.
    Estimated market value
    $1,832,900