Skip main navigation
Sold
  • $320,000

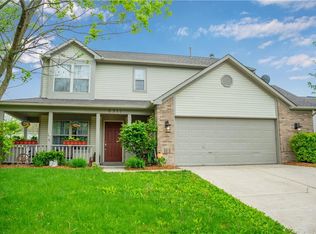
    6291 E Rockhill Ct, Camby, IN 46113

    3beds
    2,676sqft
    Residential, Single Family Residence
    Built in 1998
    7,840 Square Feet Lot
    $338,700 Zestimate®
    $120/sqft
    $2,184 Estimated rent

    Home value

    $338,700

    $318,000 - $356,000

    $2,184/mo

    Zestimate® history
    Loading
    Loading...

    Owner options

    List your home for rent

    $2,184/mo

    Rent Zestimate®

    Find your next renter with Zillow Rental Manager. Plus, with online applications, you can quickly screen prospective tenants – for free.

    Learn more

    $2,184/mo

    Rent Zestimate®

    Refinance and save

    $2,241/mo

    Est. payment

    Refinancing to a lower rate could help reduce your monthly payments and save thousands over the life of the loan.

    See today's rates

    $2,241/mo

    Est. payment

    Explore your selling options

    Work with a Zillow partner agent

    Leverage their expertise and Zillow's premium Showcase listings to get your home seen by more buyers.

    Get started

    List with your own agent

    Get your home in front of millions of buyers by listing it on Zillow.

    Learn how to do it

    Sell it yourself

    Take full control of how buyers see your home on Zillow by listing For Sale by Owner (FSBO).

    List your home

    What's special

    Newer construction homeVaulted ceilingsWalk-in closetsMaster bedroomSoft close cabinetsRecessed lightingCeiling fans
    BEAUTIFUL Newer Construction home built in 2020. Luxury vinyl plank flooring throughout the main level. Living room with custom built-in shelves and mantle. Honeycomb tile sounds gas fireplace with remote start. Huge EAT-IN KITCHEN with panty, soft close cabinets, island, gas oven abundant counter space is cooks dream! Formal dining perfect for entertaining. Fenced back yard with 26x16 deck and Pergola. Master bedroom has vaulted ceilings and plant shelf, bathroom complete quartz countertops soaking tub, separate tiled shower. Full bathrooms have double sinks. Recessed lighting, ceiling fans, Loft makes a perfect extra living space or could be converted into a 4th bedroom. All Bedrooms have walk-in closets. Home has 2 central air units

    Zillow last checked:

    Listing updated:

    Listed by:

    Vicki Allen 317-435-6489,

    F.C. Tucker Company,

    Malinda Springston 317-201-5733,

    F.C. Tucker Company

    Bought with:

    Vicki Allen

    F.C. Tucker Company

    Source: MIBOR as distributed by MLS GRID,MLS#: 21927090MLS Logo

    Facts & features

    Interior

    Bedrooms & bathrooms
    • Bedrooms: 3
    • Bathrooms: 3
    • Full bathrooms: 2
    • 1/2 bathrooms: 1
    • Main level bathrooms: 1
    Primary bedroom
    • Level: Upper
    • Area: 195 Square Feet
    • Dimensions: 15X13
    Bedroom 2
    • Level: Upper
    • Area: 210 Square Feet
    • Dimensions: 15X14
    Bedroom 3
    • Level: Upper
    • Area: 165 Square Feet
    • Dimensions: 15X11
    Other
    • Features: Vinyl Plank
    • Level: Main
    • Area: 72 Square Feet
    • Dimensions: 9X8
    Dining room
    • Features: Vinyl Plank
    • Level: Main
    • Area: 132 Square Feet
    • Dimensions: 12X11
    Kitchen
    • Features: Vinyl Plank
    • Level: Main
    • Area: 297 Square Feet
    • Dimensions: 27X11
    Living room
    • Features: Vinyl Plank
    • Level: Main
    • Area: 320 Square Feet
    • Dimensions: 20X16
    Loft
    • Level: Upper
    • Area: 210 Square Feet
    • Dimensions: 15X14
    Office
    • Features: Vinyl Plank
    • Level: Main
    • Area: 90 Square Feet
    • Dimensions: 10X9
    Heating
    • Forced Air
    Cooling
    • Has cooling: Yes
    Appliances
    • Included: Dishwasher, Electric Water Heater, Disposal, MicroHood, Electric Oven, Refrigerator, Water Heater, Water Softener Owned
    • Laundry: Main Level
    Features
    • Attic Access, Double Vanity, Bookcases, Vaulted Ceiling(s), Ceiling Fan(s), Eat-in Kitchen, Pantry, Walk-In Closet(s)
    • Windows: Screens, Windows Vinyl
    • Has basement: No
    • Attic: Access Only
    • Number of fireplaces: 1
    • Fireplace features: Gas Log, Living Room
    Interior area
    • Total structure area: 2,676
    • Total interior livable area: 2,676 sqft
    • Finished area below ground: 0

    Property

    Parking
    • Total spaces: 2
    • Parking features: Attached, Concrete, Garage Door Opener
    • Attached garage spaces: 2
    Features
    • Levels: Two
    • Stories: 2
    • Fencing: Fence Full Rear,Privacy
    Lot
    • Size: 7,840 Square Feet
    • Features: Fence Full Rear, Sidewalks, Mature Trees
    Details
    • Parcel number: 550228240040000015

    Construction

    Type & style
    • Home type: SingleFamily
    • Property subtype: Residential, Single Family Residence
    Materials
    • Vinyl With Brick
    • Foundation: Slab
    Condition
    • New construction: No
    • Year built: 1998

    Utilities & green energy

    • Water: Municipal/City

    Community & HOA

    Community
    • Features: Park
    • Subdivision: The Mission At Heartland Crossing
    HOA
    • Has HOA: Yes
    • Services included: Maintenance, ParkPlayground
    • HOA fee: $365 semi-annually
    Location
    • Region: Camby

    Financial & listing details

    • Price per square foot: $120/sqft
    • Tax assessed value: $295,200
    • Annual tax amount: $1,090
    • Date on market: 6/16/2023
    • Cumulative days on market: 9 days

    Price history

    DateEventPrice
    7/31/2023Sold$320,000-1.5%$120/sqft
    Source: MIBOR as distributed by MLS GRID #21927090 Report a problem
    7/10/2023Pending sale$325,000$121/sqft
    Source: MIBOR as distributed by MLS GRID #21927090 Report a problem
    7/5/2023Price change$325,000-1.5%$121/sqft
    Source: MIBOR as distributed by MLS GRID #21927090 Report a problem
    6/21/2023Pending sale$330,000$123/sqft
    Source: MIBOR as distributed by MLS GRID #21927090 Report a problem
    6/16/2023Listed for sale$330,000+8.2%$123/sqft
    Source: MIBOR as distributed by MLS GRID #21927090 Report a problem
    11/10/2022Sold$305,000-1.3%$114/sqft
    Source: MIBOR as distributed by MLS GRID #21885158 Report a problem
    10/6/2022Pending sale$309,000$115/sqft
    Source: MIBOR as distributed by MLS GRID #21885158 Report a problem
    9/26/2022Listed for sale$309,000+67%$115/sqft
    Source: MIBOR as distributed by MLS GRID #21885158 Report a problem
    3/30/2018Sold$185,000+0.1%$69/sqft
    Source: MIBOR as distributed by MLS GRID #21548123 Report a problem
    2/28/2018Pending sale$184,900$69/sqft
    Source: Carpenter Realtors, Inc. #21548123 Report a problem
    2/27/2018Listed for sale$184,900+13.1%$69/sqft
    Source: Carpenter Realtors, Inc. #21548123 Report a problem
    3/9/2016Sold$163,500-0.8%$61/sqft
    Source: Agent Provided Report a problem
    2/8/2016Pending sale$164,900$62/sqft
    Source: msWoods Real Estate, LLC #21392684 Report a problem
    12/31/2015Listed for sale$164,900$62/sqft
    Source: msWoods Real Estate, LLC #21392684 Report a problem

    Public tax history

    YearProperty taxesTax assessment
    2025$1,637 +13%$295,200 -5.1%
    2024$1,449 +100.8%$311,100 +2.5%
    2023$721 +32.5%$303,500 +82.3%
    2022$545 +153.6%$166,500 +14.6%
    2021$215 -69.8%$145,300 +67.6%
    2020$711 -17.5%$86,700 -49.1%
    2019$862 -11.3%$170,200 +2.1%
    2018$972 -2.2%$166,700 +13.7%
    2017$994 +84.8%$146,600 -0.9%
    2016$538 +3.8%$148,000 +4.2%
    2014$518 +2.7%$142,000 -0.9%
    2013$504 +11.8%$143,300 +1.4%
    2012$451 -7.4%$141,300 +6.7%
    2011$487 0%$132,400 -0.8%
    2010$487 -6.5%$133,500 -2.3%
    2009$521 -62.9%$136,600 -9.3%
    2006$1,405 $150,600 +3.5%
    2005-- $145,500
    Find assessor info on the county website

    Neighborhood: 46113

    Nearby schools

    GreatSchools rating
    Get a cash offer in 3 minutes
    Find out how much your home could sell for in as little as 3 minutes with a no-obligation cash offer.
    Estimated market value
    $338,700
    Get a cash offer in 3 minutes
    Find out how much your home could sell for in as little as 3 minutes with a no-obligation cash offer.
    Estimated market value
    $338,700