Skip main navigation
Off market
  • $265,800

    6270 E Runnymede Ct, Camby, IN 46113

    3beds
    1,552sqft
    SingleFamily
    Built in 2004
    10,000 Square Feet Lot
    $265,800 Zestimate®
    $171/sqft
    $1,837 Estimated rent

    Home value

    $265,800

    $253,000 - $279,000

    $1,837/mo

    Zestimate® history
    Loading
    Loading...

    Owner options

    List your home for rent

    $1,837/mo

    Rent Zestimate®

    Find your next renter with Zillow Rental Manager. Plus, with online applications, you can quickly screen prospective tenants – for free.

    Learn more

    $1,837/mo

    Rent Zestimate®

    Refinance and save

    $1,588/mo

    Est. payment

    Refinancing to a lower rate could help reduce your monthly payments and save thousands over the life of the loan.

    See today's rates

    $1,588/mo

    Est. payment

    Explore your selling options

    Work with a Zillow partner agent

    Leverage their expertise and Zillow's premium Showcase listings to get your home seen by more buyers.

    Get started

    List with your own agent

    Get your home in front of millions of buyers by listing it on Zillow.

    Learn how to do it

    Sell it yourself

    Take full control of how buyers see your home on Zillow by listing For Sale by Owner (FSBO).

    List your home

    What's special

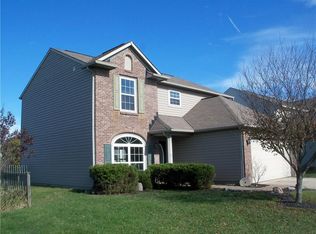
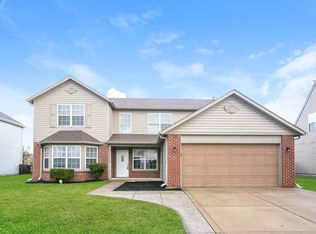
    Beautiful Seville home with courtyard garage on large lot with fenced in back yard. The Seville floor plan offers 3 generous sized bedrooms each located at different corners of the house for increased privacy. We built this home with many enhancements over standard floor plan to increased living space. An additional 2 foot of width was added to home to increase the master bedroom to 14.6’ X 19.8. We added a 8’ X 10’ Sun room to enjoy the open view of the large backyard and view of the pond. We also added a 3rd car garage that has been finished and climate control to enjoy extra space for a workshop and overall living space. Newly updated fully tiled bathrooms to help with cleaning and enhance appearance. Flooring update includes matching tiled flooring in entry, kitchen and laundry room, also quality hardwood laminate flooring added in living room, hallway and 3rd bedroom. New premium carpet upgrade in master bedroom last year. Kitchen features modern premium stainless steel appliances like GE profile duel fuel stove, Samsung 4 draw refrigerator and Samsung dishwasher, GE profile advantium microwave, osmosis drinking water system for bottle water quality drinking water. All utilities located in garage for convenient access and service. Gas furnace, new electric water heater. The water softener improves water quality also. Complete property Rain bird Irragation system, for a heathy lawn. Wonderful location, just minutes from hardware stores, shopping and restaurants. Only 30 minutes to downtown Indy. Golf, Sports courts and Pool access close by.

    This property is off market, which means it's not currently listed for sale or rent on Zillow. This may be different from what's available on other websites or public sources.

    Facts & features

    Interior

    Bedrooms & bathrooms
    • Bedrooms: 3
    • Bathrooms: 2
    • Full bathrooms: 2
    Heating
    • Forced air, Other, Gas
    Cooling
    • Central
    Appliances
    • Included: Dishwasher, Garbage disposal, Microwave, Range / Oven, Refrigerator
    Features
    • Flooring: Tile, Carpet, Laminate
    • Basement: None
    Interior area
    • Total interior livable area: 1,552 sqft

    Property

    Parking
    • Total spaces: 3
    • Parking features: Garage - Attached
    Features
    • Exterior features: Vinyl, Brick
    • Has view: Yes
    • View description: Water
    • Has water view: Yes
    • Water view: Water
    Lot
    • Size: 10,000 sqft
    Details
    • Parcel number: 550228282003000015

    Construction

    Type & style
    • Home type: SingleFamily
    Materials
    • masonry
    • Roof: Asphalt
    Condition
    • Year built: 2004

    Community & neighborhood

    Location
    • Region: Camby

    HOA & financial

    HOA
    • Has HOA: Yes
    • HOA fee: $30 monthly

    Price history

    DateEventPrice
    3/24/2021Listing removed--
    Source: Owner Report a problem
    6/12/2019Sold$170,000+3%$110/sqft
    Source: Agent Provided Report a problem
    5/9/2019Pending sale$165,000$106/sqft
    Source: Owner Report a problem
    5/6/2019Listed for sale$165,000$106/sqft
    Source: Owner Report a problem

    Public tax history

    YearProperty taxesTax assessment
    2025$1,033 +7%$208,000 -2.8%
    2024$965 +5.2%$214,100 -1.7%
    2023$917 +28.1%$217,800 +12.5%
    2022$716 +34%$193,600 +13.3%
    2021$534 -0.1%$170,800 +20.4%
    2020$535 -18%$141,900 +1.1%
    2019$653 +16.6%$140,300 +3.1%
    2018$560 -2.8%$136,100 +13.7%
    2017$576 +37.3%$119,700 -0.8%
    2016$420 +5%$120,700 -0.2%
    2014$400 +2.7%$120,900 -0.8%
    2013$389 +11.1%$121,900 +0.9%
    2012$350 -20.8%$120,800 -3.1%
    2011$442 0%$124,700 -0.8%
    2010$442 -6.6%$125,700 -2.3%
    2009$473 -55.4%$128,600 +2.5%
    2006$1,062 $125,500 -3.2%
    2005-- $129,600

    Find assessor info on the county website

    Neighborhood: 46113

    Nearby schools

    GreatSchools rating
    Get a cash offer in 3 minutes
    Find out how much your home could sell for in as little as 3 minutes with a no-obligation cash offer.
    Estimated market value
    $265,800
    Get a cash offer in 3 minutes
    Find out how much your home could sell for in as little as 3 minutes with a no-obligation cash offer.
    Estimated market value
    $265,800