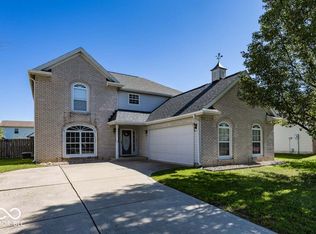
Well-maintained 4-bedroom, 2.5 bath home in desirable Mission at Heartland Crossing. Home features over 3600 sqft of living space, first floor master suite, bright great room with ample natural light and kitchen with plenty of cabinetry. Major updates in 2022 include full HVAC replacement, new kitchen appliances, and new flooring. Newer paint throughout. Spacious bedrooms and a large flex space in loft. Fully fenced backyard is perfect for kids/pets. Convenient location close to shopping, dining, and interstate access.
Sold
Zillow last checked:
Listing updated:
Bought with:
Olugbenga Akinbola
Highgarden Real Estate
Source: MIBOR as distributed by MLS GRID,MLS#: 22082383
Price history
| Date | Event | Price |
|---|---|---|
| 5/1/2026 | Sold | $345,000$95/sqft |
Source:  MIBOR as distributed by MLS GRID #22082383 Report a problem MIBOR as distributed by MLS GRID #22082383 Report a problem | ||
| 4/9/2026 | Pending sale | $345,000$95/sqft |
Source: MIBOR as distributed by MLS GRID #22082383 Report a problem | ||
| 3/6/2026 | Price change | $345,000-1.4%$95/sqft |
Source: MIBOR as distributed by MLS GRID #22082383 Report a problem | ||
| 2/2/2026 | Listed for sale | $350,000+12.9%$97/sqft |
Source: MIBOR as distributed by MLS GRID #22082383 Report a problem | ||
| 1/26/2026 | Listing removed | $2,395$1/sqft |
Source: Zillow Rentals Report a problem | ||
| 1/21/2026 | Price change | $2,395-1%$1/sqft |
Source: Zillow Rentals Report a problem | ||
| 1/14/2026 | Price change | $2,420-1%$1/sqft |
Source: Zillow Rentals Report a problem | ||
| 1/6/2026 | Price change | $2,445-1%$1/sqft |
Source: Zillow Rentals Report a problem | ||
| 12/23/2025 | Price change | $2,470-1%$1/sqft |
Source: Zillow Rentals Report a problem | ||
| 12/16/2025 | Price change | $2,495-1.6%$1/sqft |
Source: Zillow Rentals Report a problem | ||
| 12/10/2025 | Price change | $2,535-1%$1/sqft |
Source: Zillow Rentals Report a problem | ||
| 12/2/2025 | Price change | $2,560-1%$1/sqft |
Source: Zillow Rentals Report a problem | ||
| 11/25/2025 | Price change | $2,585-1%$1/sqft |
Source: Zillow Rentals Report a problem | ||
| 11/18/2025 | Price change | $2,610-0.9%$1/sqft |
Source: Zillow Rentals Report a problem | ||
| 11/4/2025 | Listed for rent | $2,635+22.3%$1/sqft |
Source: Zillow Rentals Report a problem | ||
| 11/23/2024 | Listing removed | $2,155$1/sqft |
Source: Zillow Rentals Report a problem | ||
| 11/14/2024 | Price change | $2,155-0.9%$1/sqft |
Source: Zillow Rentals Report a problem | ||
| 11/6/2024 | Price change | $2,175-0.9%$1/sqft |
Source: Zillow Rentals Report a problem | ||
| 10/30/2024 | Price change | $2,195-0.9%$1/sqft |
Source: Zillow Rentals Report a problem | ||
| 10/23/2024 | Price change | $2,215-0.9%$1/sqft |
Source: Zillow Rentals Report a problem | ||
| 10/16/2024 | Price change | $2,235-1.1%$1/sqft |
Source: Zillow Rentals Report a problem | ||
| 10/9/2024 | Price change | $2,260-1.1%$1/sqft |
Source: Zillow Rentals Report a problem | ||
| 10/1/2024 | Listed for rent | $2,285+11.7%$1/sqft |
Source: Zillow Rentals Report a problem | ||
| 10/28/2022 | Listing removed | -- |
Source: Zillow Rental Network Premium Report a problem | ||
| 10/15/2022 | Price change | $2,045-2.4%$1/sqft |
Source: Zillow Rental Network Premium Report a problem | ||
| 10/1/2022 | Listed for rent | $2,095$1/sqft |
Source: Zillow Rental Network Premium Report a problem | ||
| 6/24/2022 | Sold | $310,000+77.2%$86/sqft |
Source: MIBOR as distributed by MLS GRID #21852887 Report a problem | ||
| 4/12/2013 | Sold | $174,900$48/sqft |
Source: MIBOR as distributed by MLS GRID #21211120 Report a problem | ||
Get a cash offer in 3 minutes
Find out how much your home could sell for in as little as 3 minutes with a no-obligation cash offer.
Estimated market value
$349,700
