Desert Color is an exciting, new masterplan complete with a luxury swimming pool, 2.5 acre resort lagoon, pool cafe and more! This brand new, single-family home by reputable builder Holmes Homes, features the best in design and style within close walking distance to the amenity center and new elementary school. Enjoy a leisurely walk to new restaurants and Big Shots Golf or a short fourteen-minute drive to downtown St. George or the airport. With finishes professionally selected by an in-house interior designer, you are sure to love these beautiful homes. Call today for more details and to tour. Street address is not final and is subject to change. Images provided are solely for illustrative purposes and may not accurately represent the final construction of the home. Floor plans, feature list, layouts, square footage, dimensions, design elements, and finishes may vary from the renderings, plans and specifications, are not guaranteed, and are subject to change at the discretion of the Seller until final purchase contract. Nightly rentals are not allowed.
Sold
Price Unknown
6291 S Tumblestone Cv Lot 851, Saint George, UT 84790
3beds
3baths
2,161sqft
Single Family Residence
Built in 2025
4,791 Square Feet Lot
$598,000 Zestimate®
$--/sqft
$2,483 Estimated rent
Home value
$598,000
$544,000 - $658,000
$2,483/mo
Zestimate® history
Owner options
List your home for rent
$2,483/mo
Rent Zestimate®
Find your next renter with Zillow Rental Manager. Plus, with online applications, you can quickly screen prospective tenants – for free.
$2,483/mo
Rent Zestimate®
Refinance and save
$150/mo
Est. payment
Refinancing to a lower rate could help reduce your monthly payments and save thousands over the life of the loan.
$150/mo
Est. payment
Explore your selling options
Work with a Zillow partner agent
Leverage their expertise and Zillow's premium Showcase listings to get your home seen by more buyers.
Get startedList with your own agent
Get your home in front of millions of buyers by listing it on Zillow.
Learn how to do itSell it yourself
Take full control of how buyers see your home on Zillow by listing For Sale by Owner (FSBO).
List your homeWhat's special
Pool cafeLuxury swimming poolResort lagoonIn-house interior designer
Zillow last checked:
Listing updated:
Listed by:
ANDREW GRIFFIN 435-619-3465,
SUMMIT SOTHEBY'S INTERNATIONAL REALTY (SG)
Bought with:
NON BOARD AGENT
NON MLS OFFICE
Source: WCBR,MLS#: 24-255464
Facts & features
Interior
Bedrooms & bathrooms
- Bedrooms: 3
- Bathrooms: 3
Primary bedroom
- Level: Main
Bedroom
- Level: Second
Bedroom 2
- Level: Second
Bathroom
- Level: Second
Bathroom
- Level: Main
Bathroom
- Level: Main
Heating
- Natural Gas
Cooling
- Central Air
Interior area
- Total structure area: 2,161
- Total interior livable area: 2,161 sqft
- Finished area above ground: 1,656
Property
Parking
- Total spaces: 2
- Parking features: Attached
- Attached garage spaces: 2
Features
- Stories: 2
- Pool features: Fenced, In Ground, Outdoor Pool
- Spa features: Heated
Lot
- Size: 4,791 Square Feet
Details
- Parcel number: SGSAH8851
- Zoning description: Residential
Construction
Type & style
- Home type: SingleFamily
- Property subtype: Single Family Residence
Materials
- Stucco
- Foundation: Slab
- Roof: Tile
Condition
- Under Construction
- New construction: Yes
- Year built: 2025
Utilities & green energy
- Water: Culinary
- Utilities for property: Dixie Power, Electricity Connected, Natural Gas Connected
Community & HOA
Community
- Features: Sidewalks
- Subdivision: DESERT COLOR RESORT
HOA
- Has HOA: Yes
- Services included: Internet, Clubhouse
- HOA fee: $150 monthly
Location
- Region: Saint George
Financial & listing details
- Date on market: 10/15/2024
- Cumulative days on market: 1 day
- Listing terms: FHA,Conventional,Cash
- Inclusions: Window, Double Pane, Walk-in Closet(s), Oven/Range, Freestnd, Microwave, Home Warranty, Disposal, Dishwasher, Ceiling, Vaulted
- Electric utility on property: Yes
Price history
| Date | Event | Price |
|---|---|---|
| 1/17/2025 | Sold | -- |
Source: WCBR #24-255464 Report a problem | ||
| 10/15/2024 | Pending sale | $630,442$292/sqft |
Source:  UtahRealEstate.com #2029281 Report a problem UtahRealEstate.com #2029281 Report a problem | ||
| 10/15/2024 | Listed for sale | $630,442$292/sqft |
Source: WCBR #24-255464 Report a problem | ||
Public tax history
Tax history is unavailable.
Neighborhood: 84790
Nearby homes
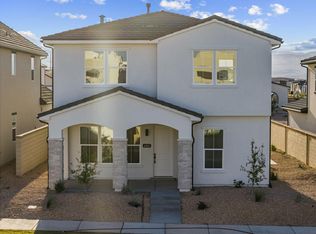
- $560,9003 bd3 ba2.1k sqft6303 S Tumblestone Cv, Saint George, UT 84790For Sale
- $--5 bd4 ba2.9k sqft612 W Cedar Hill Dr LOT 820, Saint George, UT 84790Sold

- $--5 bd4 ba2.8k sqft612 W Cedar Hill Dr, Saint George, UT 84790Sold
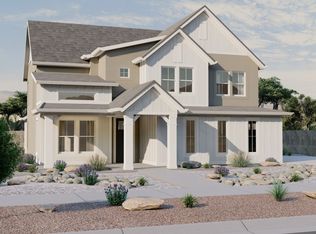
- $4,8005 bd4 ba-- sqft626 W Cedar Hill Dr, Saint George, UT 84790For Rent

- $486,0003 bd3 ba2k sqft6320 S Green Diamond Cv, Saint George, UT 84790For Sale
- $486,0003 bd3 ba2k sqft6304 S Green Diamond Cv, Saint George, UT 84790Pending
- $--3 bd3 ba2k sqft6312 S Green Diamond St, Saint George, UT 84790Sold
- $--4 bd3 ba2.4k sqft649 W Canyon Pine Dr LOT 810, Saint George, UT 84790Sold
Nearby schools
GreatSchools rating
- 6/10Desert Canyons ElementaryGrades: K-5Distance: 4.2 mi
- 7/10Dixie Middle SchoolGrades: 8-9Distance: 6.4 mi
- 6/10Dixie High SchoolGrades: 10-12Distance: 6.6 mi
Schools provided by the listing agent
- Elementary: Desert Canyons Elementary
- Middle: Desert Hills Middle
- High: Desert Hills High
Source: WCBR. This data may not be complete. We recommend contacting the local school district to confirm school assignments for this home.
Sell for more on Zillow
Get a Zillow Showcase℠ listing at no additional cost and you could sell for .
$598,000
2% more
+$11,960
With Zillow Showcase(estimated)
$609,960
- Utah
- Washington County
- Saint George
- 84790
- 6291 S Tumblestone Cv Lot 851
Nearby cities
Nearby zip codes
Other Saint George Topics
