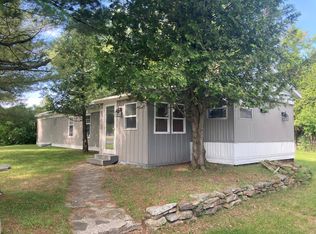
Outstanding log home with log interior walls - 2 bedrooms, 1 full bath/laundry area. Open floor concept for kitchen and living room. Large stone fireplace with wood insert. Full basement, partially finished with 3rd bedroom. A charming log home nestled on 4.90 peaceful acres. Complete with detached 2-car garage and breath taking views of a wooded pond and landscape. This inviting home blends rustic charm with modern comfort. Sit on the open porch and take in the tranquil setting. The spacious garage provides ample storage or workshop space. The land offers rooms to roam, gardening or simply enjoy the privacy. Open floor concept for kitchen and living room. Home has a new French drain system installed around the house. Located 1 mile from Chateaugay Lake and 3 miles from Chateaugay Boat Launch. Home sits on off the road with peaceful surroundings. all appliances included. Can be purchased with listing num 204421 for $699,000
188 days
|
125
|
1
|
Zillow last checked:
Listing updated:
Listed by:
North Country Realty518-483-0800,
Edward Legacy,
Matthew Backus,
Backus Real Estate, Inc.
Source: ACVMLS,MLS#: 206413
Loading...
Facts & features
Interior
Bedrooms & bathrooms
Bedrooms: 2
Bathrooms: 1
Full bathrooms: 1
Primary bedroom
Features: Laminate Counters
Level: First
Area: 180 Square Feet
Dimensions: 12 x 15
Bedroom 2
Features: Laminate Counters
Level: First
Area: 165 Square Feet
Dimensions: 11 x 15
Bathroom
Description: Laundry Combo
Features: Ceramic Tile
Level: First
Area: 70 Square Feet
Dimensions: 7 x 10
Kitchen
Features: Laminate Counters
Level: First
Area: 253 Square Feet
Dimensions: 11 x 23
Living room
Description: Living/Dining Combo
Features: Laminate Counters
Level: First
Area: 325 Square Feet
Dimensions: 13 x 25
Other
Description: Foyer
Features: Laminate Counters
Level: First
Area: 24 Square Feet
Dimensions: 4 x 6
Heating
Baseboard, Hot Water
Cooling
None
Appliances
Included: Microwave, Refrigerator, Washer/Dryer
Laundry: In Bathroom
Features
Flooring: Laminate, Tile
Basement: Full,Partially Finished
Interior area
Total structure area: 2,496
Total interior livable area: 1,248 sqft
Finished area above ground: 1,248
Finished area below ground: 0
Property
Parking
Total spaces: 2
Parking features: Paved
Garage spaces: 2
Features
Levels: One
Fencing: None
Has view: Yes
View description: Pond, Trees/Woods
Has water view: Yes
Water view: Pond
Lot
Size: 4.9 Acres
Features: Cleared, Pond on Lot, Views, Wooded
Details
Additional structures: Garage(s)
Parcel number: 104.139.400
Construction
Type & style
Home type: SingleFamily
Architectural style: Ranch
Property subtype: Single Family Residence
Materials
Log
Foundation: Block
Roof: Asphalt
Condition
Year built: 1989
Utilities & green energy
Electric: 150 Amp Service
Utilities for property: Cable Available, Internet Available
All calculations are estimates and provided by Zillow, Inc. for informational purposes only. Actual amounts may vary.
HOA fees may include property taxes on listings classified as Co-Ops. Contact the listing agent and/or owner for fee details.
Mortgage interest rates are dependent on a number of factors, including credit score, down payment, and repayment length. Interest rate data provided by Zillow Group Marketplace, Inc. as of 1/1/1970 from various mortgage lenders with which we have lead or other similar arrangements; the Estimated Payment is an average of those rates.
See how much you could borrow to make a competitive offer.