Price Dropped on this beautiful home with over 7 acres of land. This would make a great hobby farm!! Property has loads of upgrades to include hot water heater & heating system, granite countertops, new sinks, lighting throughout. see attached list for all. Also, an additional garage with storage and a new composite deck. This lovely home also features a whole house air quality and humidifier system. Game room with jukebox and plenty of room to play and a hot tub! Very motivated seller!
Call for your showing today!
Sold for $332,000
$332,000
6313 State Highway 374, Chateaugay, NY 12920
4beds
2,964sqft
Single Family Residence
Built in 2005
7.62 Acres Lot
$379,900 Zestimate®
$112/sqft
$2,687 Estimated rent
Home value
$379,900
$346,000 - $418,000
$2,687/mo
Zestimate® history
Owner options
List your home for rent
$2,687/mo
Rent Zestimate®
Find your next renter with Zillow Rental Manager. Plus, with online applications, you can quickly screen prospective tenants – for free.
$2,687/mo
Rent Zestimate®
Refinance and save
$2,386/mo
Est. payment
Refinancing to a lower rate could help reduce your monthly payments and save thousands over the life of the loan.
$2,386/mo
Est. payment
Explore your selling options
Work with a Zillow partner agent
Leverage their expertise and Zillow's premium Showcase listings to get your home seen by more buyers.
Get startedList with your own agent
Get your home in front of millions of buyers by listing it on Zillow.
Learn how to do itSell it yourself
Take full control of how buyers see your home on Zillow by listing For Sale by Owner (FSBO).
List your homeWhat's special
New composite deckHeating systemNew sinksGame room
Zillow last checked:
Listing updated:
Listed by:
Virginia McLaughlin,
Red Door Realty & Associates
Bought with:
Douglas Clark, 40CL0836054
North Country Realty
Source: ACVMLS,MLS#: 201662
Facts & features
Interior
Bedrooms & bathrooms
- Bedrooms: 4
- Bathrooms: 3
- Full bathrooms: 2
- 1/2 bathrooms: 1
Bedroom
- Description: MASTER BED
- Features: Carpet
- Level: First
- Area: 157.38 Square Feet
- Dimensions: 12.9 x 12.2
Bedroom 2
- Features: Carpet
- Level: Lower
- Area: 150.96 Square Feet
- Dimensions: 10.2 x 14.8
Bedroom 3
- Features: Carpet
- Level: Lower
- Area: 84.92 Square Feet
- Dimensions: 8.4 x 10.11
Bedroom 4
- Features: Carpet
- Level: Lower
- Area: 81.34 Square Feet
- Dimensions: 9.8 x 8.3
Bathroom 1
- Level: First
- Area: 66.4 Square Feet
- Dimensions: 8 x 8.3
Bathroom 2
- Description: MASTER BATH
- Level: First
- Area: 104 Square Feet
- Dimensions: 10 x 10.4
Bathroom 3
- Description: 1/2 BATH
- Level: Lower
- Area: 23.5 Square Feet
- Dimensions: 4.7 x 5
Bonus room
- Description: BAR AREA
- Features: Ceramic Tile
- Level: Lower
- Area: 342.86 Square Feet
- Dimensions: 21.7 x 15.8
Kitchen
- Features: Ceramic Tile
- Level: First
- Area: 148.95 Square Feet
- Dimensions: 12.3 x 12.11
Laundry
- Features: Linoleum
- Level: Lower
- Area: 40.8 Square Feet
- Dimensions: 6.8 x 6
Living room
- Features: Hardwood
- Level: First
- Area: 255.64 Square Feet
- Dimensions: 12.11 x 21.11
Utility room
- Level: Lower
- Area: 122.76 Square Feet
- Dimensions: 8.7 x 14.11
Heating
- Electric, Oil, Propane, Radiant Floor
Cooling
- Ceiling Fan(s), Central Air, Humidity Control
Appliances
- Included: Bar Fridge, Dishwasher, Electric Range, Electric Water Heater, Microwave, Refrigerator, Self Cleaning Oven, Washer/Dryer, Water Heater
- Laundry: Inside, Laundry Room
Features
- Granite Counters, Bar, Ceiling Fan(s), Chandelier, Entrance Foyer, High Speed Internet, Soaking Tub, Storage, Walk-In Closet(s), Wet Bar
- Flooring: Carpet, Ceramic Tile, Hardwood, Vinyl
- Doors: Sliding Doors
- Windows: Insulated Windows, Window Coverings
- Basement: Finished,Interior Entry
Interior area
- Total structure area: 2,964
- Total interior livable area: 2,964 sqft
- Finished area above ground: 1,482
- Finished area below ground: 1,482
Property
Parking
- Total spaces: 3
- Parking features: Asphalt, Garage Door Opener, Heated Garage, On Site, Paved, Storage, Workshop in Garage
- Attached garage spaces: 3
Features
- Patio & porch: Patio, Porch
- Exterior features: Fire Pit, Garden, Lighting, Rain Gutters, RV Hookup, Storage
- Pool features: None
- Spa features: Above Ground, See Remarks
Lot
- Size: 7.62 Acres
- Features: Back Yard, Front Yard, Garden, Landscaped
Details
- Additional structures: Garage(s), Outbuilding, Storage
- Parcel number: 104.139.500/104.138
- Other equipment: Air Purifier, Dehumidifier, Generator, List Available
Construction
Type & style
- Home type: SingleFamily
- Architectural style: Raised Ranch
- Property subtype: Single Family Residence
Materials
- Frame, Vinyl Siding
- Foundation: Block
- Roof: Asphalt
Condition
- Updated/Remodeled
- New construction: No
- Year built: 2005
Utilities & green energy
- Electric: Circuit Breakers
- Sewer: Private Sewer
- Water: Public
- Utilities for property: Electricity Connected, Internet Connected, Sewer Connected, Water Connected
Community & HOA
Community
- Security: Carbon Monoxide Detector(s), Fire Alarm, Smoke Detector(s)
- Subdivision: None
Location
- Region: Chateaugay
Financial & listing details
- Price per square foot: $112/sqft
- Annual tax amount: $2,991
- Date on market: 5/13/2024
- Listing agreement: Exclusive Right To Sell
- Listing terms: Cash,Conventional,FHA,USDA Loan,VA Loan
- Lease term: None
- Electric utility on property: Yes
- Road surface type: Paved
Price history
| Date | Event | Price |
|---|---|---|
| 7/24/2024 | Sold | $332,000-11.4%$112/sqft |
Source:  ACVMLS #201662 Report a problem ACVMLS #201662 Report a problem | ||
| 5/17/2024 | Pending sale | $374,900$126/sqft |
Source: ACVMLS #201662 Report a problem | ||
| 4/29/2024 | Price change | $374,900-11.8%$126/sqft |
Source: ACVMLS #201662 Report a problem | ||
| 4/19/2024 | Listed for sale | $424,900$143/sqft |
Source: ACVMLS #201662 Report a problem | ||
Public tax history
Tax history is unavailable.
Neighborhood: 12920
Nearby homes
- $3,7044 bd3 ba1.7k sqft6313 State Route 374, Chateaugay, NY 12920Off Market

- $257,5003 bd2 ba1.7k sqft6313 State Route 374, Chateaugay, NY 12920Off Market
- $140,1482 bd1 ba1.2k sqft6291 State Route 374, Chateaugay, NY 12920Off Market
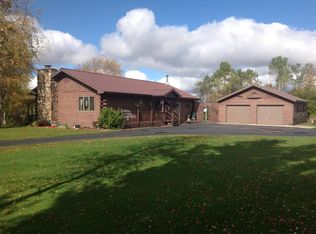
- $85,0003 bd1 ba924 sqft6301 State Route 374, Chateaugay, NY 12920For Sale
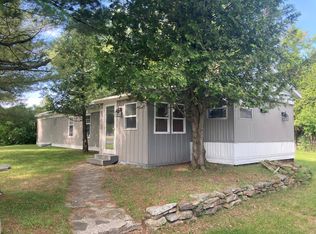
- $135,6003 bd1 ba1.4k sqft6335 State Route 374, Chateaugay, NY 12920Off Market
- $63,852-- bd-- ba-- sqftMalone Rd, Malone, NY 12920Off Market
- $7,4072 bd1 ba600 sqftBrainardsville Rd, Brainardsville, NY 12920Off Market
- $2,667-- bd-- ba-- sqftBrainardsville Rd, Brainardsville, NY 12920Off Market
Nearby schools
GreatSchools rating
- 2/10Chateaugay Elementary SchoolGrades: PK-6Distance: 5.5 mi
- 7/10Chateaugay High SchoolGrades: 7-12Distance: 5.5 mi
- New York
- Franklin County
- Chateaugay
- 12920
- 6313 State Highway 374
