Skip main navigation
Sold for $425,000
  • Listed by: Re/Max Home and Investment • Brian Voigt • Contact: briankvoigt@gmail.com
    Bought with: Real Brokerage Technologies, Inc
    $425,000

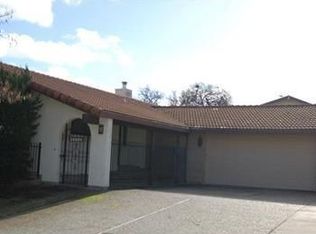
    6292 Woodman Dr, Oroville, CA 95966

    3beds
    2,074sqft
    Single Family Residence
    Built in 1980
    0.26 Acres Lot
    $426,500 Zestimate®
    $205/sqft
    $2,482 Estimated rent

    Home value

    $426,500

    $375,000 - $486,000

    $2,482/mo

    Zestimate® history
    Loading
    Loading...

    Owner options

    List your home for rent

    $2,482/mo

    Rent Zestimate®

    Find your next renter with Zillow Rental Manager. Plus, with online applications, you can quickly screen prospective tenants – for free.

    Learn more

    $2,482/mo

    Rent Zestimate®

    Refinance and save

    $2,751/mo

    Est. payment

    Refinancing to a lower rate could help reduce your monthly payments and save thousands over the life of the loan.

    See today's rates

    $2,751/mo

    Est. payment

    Explore your selling options

    Work with a Zillow partner agent

    Leverage their expertise and Zillow's premium Showcase listings to get your home seen by more buyers.

    Get started

    List with your own agent

    Get your home in front of millions of buyers by listing it on Zillow.

    Learn how to do it

    Sell it yourself

    Take full control of how buyers see your home on Zillow by listing For Sale by Owner (FSBO).

    List your home

    What's special

    Fully fenced backyardUpdated dual pane windowsComposition roofCentral heat and air
    Enjoy the Lake Life, Views and Mountains! Kelly Ridge is a fantastic location for proximity to Lake Oroville and Bidwell Marina!! LOOKING FOR A 2 BEDROOM MAIN HOME and a FULLY FUNCTIONAL ADU? The ADU/Mother-in-Law unit complete in 2019. NEW 2025 Luxury Plank Flooring throughout. NEW solid surface counter tops and paint. Guest Vanity replaced 2025. The 2019 Installed Owned Solar has 36 Panels. Central Heat and Air replaced approximately 4 years ago. Exterior Paint complete 3 years ago. Composition Roof replaced. GENERAC Back Up Power System installed. Hot Water Heater replaced about 5 years ago. Updated Dual Pane Windows. Newer composite deck measuring 10ft.X40ft with views of the mountains and lake. The main living room offers newer luxury vinyl plank flooring, vaulted wood beam ceilings and pellet stove. The kitchen offers tile counter tops, tons of cabinets, newer GE Profile stainless built in double oven, GE Profile stainless dishwasher, built in range, extra deep Kohler sink with new fixtures, garden window and plank tile flooring. The main primary offers a newer luxury vinyl plank flooring, walk in closet, slider to deck and views. The main primary bath offers newer solid surface vanity, toilet and solid surface step in shower. The second primary offers a walk in tub and walk in closet. Through the expansive laundry room with pantry cabinets is the 2 car garage and the entrance to the ADU. The ADU has 9ft ceilings, recessed lighting, dual pane windows, free standing oven/range, built in microwave, white shaker style cabinets, stainless sink, Mini Split system and luxury vinyl plank flooring. The bathroom offers a step in shower with glass doors and solid surface vanity. The ADU also has a separate entrance to the backyard. The under house storage is fantastic. The concrete floor measures 10ftX20ft with lights and possible workshop area. Fully Fenced backyard and no house below this lot. The front of the home is very private with the mature landscape and covered front porch. The two car garage has a tall 9ft automatic garage door. This home is ready for a new owner to put their personal touches on this home.

    Zillow last checked:

    Listing updated:

    Listed by:

    Brian Voigt DRE #01700708 briankvoigt@gmail.com,

    Re/Max Home and Investment

    Bought with:

    Kathy Robertson, DRE #01420264

    Real Brokerage Technologies, Inc

    Source: CRMLS,MLS#: SN26057330MLS LogoOriginating MLS: California Regional MLS

    Facts & features

    Interior

    Bedrooms & bathrooms
    • Bedrooms: 3
    • Bathrooms: 3
    • Full bathrooms: 3
    • Main level bathrooms: 2
    • Main level bedrooms: 2
    Rooms
    • Room types: Kitchen, Laundry, Living Room, Primary Bathroom, Primary Bedroom, Other, Dining Room
    Primary bedroom
    • Features: Main Level Primary
    Bathroom
    • Features: Bathroom Exhaust Fan, Full Bath on Main Level, Jetted Tub, Separate Shower
    Kitchen
    • Features: Tile Counters
    Other
    • Features: Walk-In Closet(s)
    Heating
    • Central, Pellet Stove
    Cooling
    • Central Air
    Appliances
    • Included: Built-In Range, Double Oven, Dishwasher, Microwave, Refrigerator, Dryer, Washer
    • Laundry: Washer Hookup, Electric Dryer Hookup, Laundry Room
    Features
    • Beamed Ceilings, Built-in Features, Ceiling Fan(s), Cathedral Ceiling(s), Separate/Formal Dining Room, High Ceilings, In-Law Floorplan, Living Room Deck Attached, Storage, Tile Counters, Main Level Primary, Walk-In Closet(s)
    • Flooring: Carpet, Vinyl
    • Windows: Double Pane Windows
    • Has fireplace: Yes
    • Fireplace features: Pellet Stove
    • Common walls with other units/homes: No Common Walls
    Interior area
    • Total interior livable area: 2,074 sqft

    Property

    Parking
    • Total spaces: 4
    • Parking features: Direct Access, Driveway, Garage, Paved
    • Attached garage spaces: 2
    • Uncovered spaces: 2
    Features
    • Levels: One
    • Stories: 1
    • Entry location: 1
    • Patio & porch: Deck, Front Porch
    • Pool features: None
    • Spa features: None
    • Fencing: Chain Link
    • Has view: Yes
    • View description: Lake, Mountain(s), Neighborhood, Trees/Woods
    • Has water view: Yes
    • Water view: Lake
    • Waterfront features: Lake
    Lot
    • Size: 0.26 Acres
    • Features: 0-1 Unit/Acre, Sloped Down
    Details
    • Additional structures: Guest House Attached
    • Parcel number: 069280064000
    • Zoning: MDR
    • Special conditions: Standard

    Construction

    Type & style
    • Home type: SingleFamily
    • Property subtype: Single Family Residence
    Materials
    • Foundation: Concrete Perimeter
    • Roof: Composition
    Condition
    • New construction: No
    • Year built: 1980

    Utilities & green energy

    • Electric: 220 Volts in Laundry
    • Sewer: Public Sewer
    • Water: Public
    • Utilities for property: Electricity Connected, Propane, Water Connected

    Community & HOA

    Community
    • Features: Biking, Foothills, Fishing, Golf, Hiking, Lake, Mountainous, Near National Forest, Park, Water Sports
    HOA
    • Has HOA: Yes
    • Amenities included: Clubhouse, Meeting/Banquet/Party Room
    • HOA fee: $30 annually
    • HOA name: Kelly Ridge Estates
    • HOA phone: 530-589-2665
    Location
    • Region: Oroville

    Financial & listing details

    • Price per square foot: $205/sqft
    • Tax assessed value: $341,344
    • Date on market: 3/16/2026
    • Cumulative days on market: 61 days
    • Listing terms: Cash to New Loan
    • Road surface type: Paved

    Price history

    DateEventPrice
    6/26/2026Sold$425,000$205/sqft
    Source: CRMLS #SN26057330 Report a problem
    5/16/2026Pending sale$425,000$205/sqft
    Source: CRMLS #SN26057330 Report a problem
    3/16/2026Listed for sale$425,000+28.8%$205/sqft
    Source: CRMLS #SN26057330 Report a problem
    2/19/2019Sold$330,000-5.7%$159/sqft
    Source: Public Record Report a problem
    1/25/2019Pending sale$349,900$169/sqft
    Source: Homecoin.com #TR19013385 Report a problem
    1/18/2019Listed for sale$349,900+84.2%$169/sqft
    Source: Homecoin.com #TR19013385 Report a problem
    12/24/2014Sold$190,000-17%$92/sqft
    Source: Public Record Report a problem
    7/10/2014Listed for sale$229,000-17.6%$110/sqft
    Source: Sarah Nielsen Report a problem
    10/18/2013Listing removed$278,000$134/sqft
    Source: Ann Baker #280248236 Report a problem
    9/15/2013Listed for sale$278,000+56.2%$134/sqft
    Source: Ann Baker #280248236 Report a problem
    4/6/2001Sold$178,000$86/sqft
    Source: Public Record Report a problem

    Public tax history

    YearProperty taxesTax assessment
    2026-- $341,344 +2%
    2025$3,670 +1%$334,652 +2%
    2024$3,634 +1.3%$328,091 +2%
    2023$3,586 +3.3%$321,659 +2%
    2022$3,471 +1.9%$315,353 +2%
    2021$3,408 -0.1%$309,170 +1%
    2020$3,409 +47.6%$306,000 +49.5%
    2019$2,310 +1.2%$204,701 +2%
    2018$2,283 +3.3%$200,688 +2%
    2017$2,209 +1.4%$196,754 +2%
    2016$2,179 -7.9%$192,897 +1.5%
    2015$2,366 $190,000 -13.2%
    2014$2,366 $218,791 +0.5%
    2013-- $217,803 +2%
    2012-- $213,533 +2%
    2011-- $209,347 +0.8%
    2010-- $207,783 -0.2%
    2009-- $208,277 +2%
    2008-- $204,194 +2%
    2007-- $200,191 +2%
    2006-- $196,266 +2%
    2005-- $192,419 +2%
    2004-- $188,647 +1.9%
    2003-- $185,191 +2%
    2002-- $181,560 +23.2%
    2001-- $147,349
    Find assessor info on the county website

    Neighborhood: 95966

    Nearby schools

    GreatSchools rating
    Sell for more on Zillow
    Get a Zillow Showcase℠ listing at no additional cost and you could sell for .
    $426,500
    2% more
    +$8,530
    With Zillow Showcase(estimated)
    $435,030
    Sell for more on Zillow
    Get a Zillow Showcase℠ listing at no additional cost and you could sell for .
    $426,500
    2% more
    +$8,530
    With Zillow Showcase(estimated)
    $435,030