Skip main navigation
Sold for $420,000
  • Listed by: Parkway Real Estate Co. • Jami Mac Intyre • Contact: 530-7127832
    Bought with: HomeSmart Bay Area
    Tax assessed value
    $420,000

    6318 Woodman Dr, Oroville, CA 95966

    3beds
    2,474sqft
    Single Family Residence
    Built in 1981
    0.26 Acres Lot
    $408,000 Zestimate®
    $170/sqft
    $2,868 Estimated rent

    Home value

    $408,000

    $375,000 - $441,000

    $2,868/mo

    Zestimate® history
    Loading
    Loading...

    Owner options

    List your home for rent

    $2,868/mo

    Rent Zestimate®

    Find your next renter with Zillow Rental Manager. Plus, with online applications, you can quickly screen prospective tenants – for free.

    Learn more

    $2,868/mo

    Rent Zestimate®

    Refinance and save

    $2,680/mo

    Est. payment

    Refinancing to a lower rate could help reduce your monthly payments and save thousands over the life of the loan.

    See today's rates

    $2,680/mo

    Est. payment

    Explore your selling options

    Work with a Zillow partner agent

    Leverage their expertise and Zillow's premium Showcase listings to get your home seen by more buyers.

    Get started

    List with your own agent

    Get your home in front of millions of buyers by listing it on Zillow.

    Learn how to do it

    Sell it yourself

    Take full control of how buyers see your home on Zillow by listing For Sale by Owner (FSBO).

    List your home

    What's special

    Built-in bbq areaEn suite bathroomHost unforgettable pool partiesThoughtfully designed layoutLush and private oasisPull-down craft tableSpacious back deck
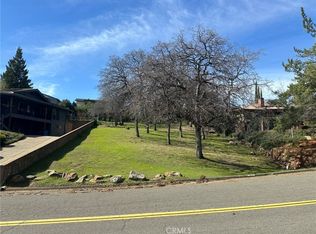
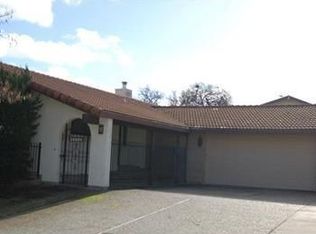
    Welcome to your own private retreat with breathtaking views of Lake Oroville—where you can host unforgettable pool parties and head out for a day on the lake from the nearby marina. This beautifully landscaped and versatile home perfectly blends comfort, functionality, and outdoor enjoyment. The main house features a thoughtfully designed layout. Upstairs, the primary suite includes a walk-in closet, an en suite bathroom, and a newly installed sliding glass door that opens to a spacious back deck—perfect for taking in serene lake and pool views. A convenient guest bath that also functions as a laundry room adds to the upstairs amenities. The open-concept living and dining area is light-filled and airy, framed by another new sliding door that draws your eye to the stunning scenery. Step outside and you’ll discover the true heart of this home: a large deck overlooking the pool, spa and a built-in BBQ area for entertaining. Downstairs, you’ll find a second bedroom with a walk in closet, and an attached bath.There is also a cozy living area with a wood-burning stove, and a flexible bonus room that can easily serve as a home office, game room, or extra bedroom. Out the lower level sliding door you'll find plenty of shaded space beneath the deck for lounging or dining al fresco. Mature landscaping surrounds the home, creating a lush and private oasis that is beautiful year round. Behind the covered carport is a charming guest cottage featuring a full bathroom and a unique cabinet with a pull-down craft table—ideal for guests or hobbies. This is more than just a home—it's a lifestyle. Don’t miss your opportunity to own this one-of-a-kind lakeview property!

    Zillow last checked:

    Listing updated:

    Listed by:

    Jami Mac Intyre DRE #02072506 530-7127832,

    Parkway Real Estate Co.

    Bought with:

    Marina Klein, DRE #02059567

    HomeSmart Bay Area

    Source: CRMLS,MLS#: OR25105852MLS LogoOriginating MLS: California Regional MLS

    Facts & features

    Interior

    Bedrooms & bathrooms
    • Bedrooms: 3
    • Bathrooms: 4
    • Full bathrooms: 1
    • 3/4 bathrooms: 2
    • 1/2 bathrooms: 1
    • Main level bathrooms: 2
    • Main level bedrooms: 1
    Rooms
    • Room types: Primary Bathroom, Primary Bedroom
    Primary bedroom
    • Features: Main Level Primary
    Bathroom
    • Features: Walk-In Shower
    Heating
    • Central
    Cooling
    • Central Air
    Appliances
    • Laundry: Inside
    Features
    • Breakfast Bar, Tile Counters, Main Level Primary
    • Has fireplace: Yes
    • Fireplace features: Den, Living Room
    • Common walls with other units/homes: No Common Walls
    Interior area
    • Total interior livable area: 2,474 sqft

    Property

    Parking
    • Total spaces: 6
    • Parking features: Attached Carport, Covered
    • Has carport: Yes
    • Uncovered spaces: 6
    Features
    • Levels: Two
    • Stories: 2
    • Entry location: 1
    • Patio & porch: Covered, Deck
    • Has private pool: Yes
    • Pool features: In Ground, Private
    • Has spa: Yes
    • Spa features: In Ground
    • Has view: Yes
    • View description: Lake, Neighborhood
    • Has water view: Yes
    • Water view: Lake
    Lot
    • Size: 0.26 Acres
    • Features: Back Yard
    Details
    • Parcel number: 069280066000
    • Zoning: RT1
    • Special conditions: Trust
    • Horse amenities: Riding Trail

    Construction

    Type & style
    • Home type: SingleFamily
    • Property subtype: Single Family Residence
    Condition
    • New construction: No
    • Year built: 1981

    Utilities & green energy

    • Sewer: Public Sewer
    • Water: Public

    Community & HOA

    Community
    • Features: Biking, Foothills, Fishing, Golf, Hiking, Horse Trails, Hunting, Lake, Water Sports
    HOA
    • Has HOA: Yes
    • Amenities included: Call for Rules
    • HOA fee: $35 annually
    • HOA name: Kelly Ridge Estates Homeowners Association
    • HOA phone: 530-589-2665
    Location
    • Region: Oroville

    Financial & listing details

    • Price per square foot: $170/sqft
    • Tax assessed value: $420,000
    • Date on market: 5/12/2025
    • Cumulative days on market: 86 days
    • Listing terms: Submit

    Price history

    DateEventPrice
    9/8/2025Sold$420,000-7.7%$170/sqft
    Source: CRMLS #OR25105852 Report a problem
    8/8/2025Contingent$455,000$184/sqft
    Source: CRMLS #OR25105852 Report a problem
    7/18/2025Price change$455,000-3.2%$184/sqft
    Source: CRMLS #OR25105852 Report a problem
    7/8/2025Listed for sale$470,000$190/sqft
    Source: CRMLS #OR25105852 Report a problem
    6/27/2025Contingent$470,000$190/sqft
    Source: CRMLS #OR25105852 Report a problem
    6/20/2025Listed for sale$470,000$190/sqft
    Source: CRMLS #OR25105852 Report a problem
    6/3/2025Contingent$470,000$190/sqft
    Source: CRMLS #OR25105852 Report a problem
    5/13/2025Listed for sale$470,000$190/sqft
    Source: CRMLS #OR25105852 Report a problem

    Public tax history

    YearProperty taxesTax assessment
    2026-- $420,000 -2.6%
    2025$4,635 +1%$431,201 +2%
    2024$4,587 +1.4%$422,747 +2%
    2023$4,525 +3.3%$414,458 +2%
    2022$4,379 +1.9%$406,332 +2%
    2021$4,297 0%$398,366 +1%
    2020$4,299 +1.6%$394,283 +2%
    2019$4,231 +1.2%$386,553 +2%
    2018$4,179 +3.4%$378,974 +2%
    2017$4,043 +1.4%$371,544 +2%
    2016$3,987 +4.5%$364,260 +1.5%
    2015$3,815 $358,789 +2%
    2014$3,815 $351,762 +0.5%
    2013-- $350,174 +2%
    2012-- $343,309 +2%
    2011-- $336,578 +0.8%
    2010-- $334,064 -0.2%
    2009-- $334,859 +2%
    2008-- $328,294 +2%
    2007-- $321,858 +2%
    2006-- $315,548 +2%
    2005-- $309,362 +2%
    2004-- $303,297 +1.9%
    2003-- $297,739 +2%
    2002-- $291,902 +2%
    2001-- $286,179
    Find assessor info on the county website

    Neighborhood: 95966

    Nearby schools

    GreatSchools rating
    Get pre-qualified for a loan
    At Zillow Home Loans, we can pre-qualify you in as little as 5 minutes with no impact to your credit score.

    An equal housing lender. NMLS #10287.

    Sell for more on Zillow
    Get a Zillow Showcase℠ listing at no additional cost and you could sell for .
    $408,000
    2% more
    +$8,160
    With Zillow Showcase(estimated)
    $416,160