Oasis! The mature tree line and lush landscaping, loaded with perennials, make this mini-estate a true plum. Almost an acre, this feels like country in the city (owls, deer and birdsong augment the feel) and the landscaping gives privacy to the almost 20x40 in-ground pool. The updated kitchen is open for kibbitizing; granite counters and island, stainless appliances, a dual-fuel oven, give this an upscale look. Tigerwood flooring flows from foyer to kitchen to living room which is a combo living/dining area. An exposed brick wall is an accent to the den which has atrium doors to the grounds. The primary suite has a walk-thru closet, updated bath. The family room with a wall of bookshelves and wood burning fireplace opens to the patio, the fenced yard and pool. This can be your summer playground and 4-season paradise.
Sold
$515,000
6295 N Olney St, Indianapolis, IN 46220
4beds
3,090sqft
Residential, Single Family Residence
Built in 1965
0.82 Acres Lot
$526,400 Zestimate®
$167/sqft
$3,727 Estimated rent
Home value
$526,400
$484,000 - $574,000
$3,727/mo
Zestimate® history
Owner options
List your home for rent
$3,727/mo
Rent Zestimate®
Find your next renter with Zillow Rental Manager. Plus, with online applications, you can quickly screen prospective tenants – for free.
$3,727/mo
Rent Zestimate®
Refinance and save
$3,386/mo
Est. payment
Refinancing to a lower rate could help reduce your monthly payments and save thousands over the life of the loan.
$3,386/mo
Est. payment
Explore your selling options
Work with a Zillow partner agent
Leverage their expertise and Zillow's premium Showcase listings to get your home seen by more buyers.
Get startedList with your own agent
Get your home in front of millions of buyers by listing it on Zillow.
Learn how to do itSell it yourself
Take full control of how buyers see your home on Zillow by listing For Sale by Owner (FSBO).
List your homeWhat's special
Zillow last checked:
Listing updated:
Listed by:
Pegg Kennedy 317-223-1692,
F.C. Tucker Company
Bought with:
Daniel Brown
F.C. Tucker Company
Source: MIBOR as distributed by MLS GRID,MLS#: 22045198
Facts & features
Interior
Bedrooms & bathrooms
- Bedrooms: 4
- Bathrooms: 4
- Full bathrooms: 3
- 1/2 bathrooms: 1
- Main level bathrooms: 2
- Main level bedrooms: 1
Primary bedroom
- Level: Upper
- Area: 276 Square Feet
- Dimensions: 23x12
Bedroom 2
- Level: Upper
- Area: 150 Square Feet
- Dimensions: 15x10
Bedroom 3
- Level: Upper
- Area: 143 Square Feet
- Dimensions: 13x11
Bedroom 4
- Level: Main
- Area: 240 Square Feet
- Dimensions: 16x15
Kitchen
- Level: Main
- Area: 216 Square Feet
- Dimensions: 18x12
Laundry
- Level: Main
- Area: 198 Square Feet
- Dimensions: 18x11
Living room
- Level: Main
- Area: 420 Square Feet
- Dimensions: 35x12
Heating
- Forced Air, Natural Gas
Cooling
- Central Air
Appliances
- Included: Dishwasher, Dryer, Disposal, Gas Water Heater, Exhaust Fan, MicroHood, Convection Oven, Electric Oven, Gas Oven, Refrigerator, Free-Standing Freezer, Washer, Water Heater, Water Softener Owned
- Laundry: In Unit
Features
- Attic Access, Attic Pull Down Stairs, Built-in Features, Kitchen Island, Ceiling Fan(s), Hardwood Floors, High Speed Internet, Eat-in Kitchen, Wired for Data, Pantry, Smart Thermostat, Supplemental Storage, Walk-In Closet(s)
- Flooring: Hardwood
- Windows: WoodWorkStain/Painted
- Has basement: No
- Attic: Access Only,Pull Down Stairs
- Number of fireplaces: 1
- Fireplace features: Wood Burning
Interior area
- Total structure area: 3,090
- Total interior livable area: 3,090 sqft
Property
Parking
- Total spaces: 2
- Parking features: Attached
- Attached garage spaces: 2
- Details: Garage Parking Other(Finished Garage, Garage Door Opener, Keyless Entry, Service Door)
Features
- Levels: Tri-Level
- Patio & porch: Covered, Patio
- Pool features: Diving Board, Fenced, In Ground, Outdoor Pool, Pool Cover, Pool Sweep
- Has view: Yes
- View description: City, Neighborhood, Trees/Woods
Lot
- Size: 0.82 Acres
- Features: City Lot, Storm Sewer, Mature Trees, Wooded
Details
- Additional structures: Barn Mini
- Parcel number: 490232114002000800
- Horse amenities: None
Construction
Type & style
- Home type: SingleFamily
- Architectural style: Traditional
- Property subtype: Residential, Single Family Residence
Materials
- Aluminum Siding, Brick
- Foundation: Block
Condition
- New construction: No
- Year built: 1965
Utilities & green energy
- Electric: 200+ Amp Service, 220 Volts in Laundry
- Water: Public
- Utilities for property: Electricity Connected
Community & HOA
Community
- Subdivision: Sylvan Estates
HOA
- Has HOA: No
Location
- Region: Indianapolis
Financial & listing details
- Price per square foot: $167/sqft
- Tax assessed value: $422,100
- Annual tax amount: $5,502
- Date on market: 6/20/2025
- Cumulative days on market: 4 days
- Electric utility on property: Yes
Price history
| Date | Event | Price |
|---|---|---|
| 7/23/2025 | Sold | $515,000$167/sqft |
Source:  MIBOR as distributed by MLS GRID #22045198 Report a problem MIBOR as distributed by MLS GRID #22045198 Report a problem | ||
| 6/24/2025 | Pending sale | $515,000$167/sqft |
Source: MIBOR as distributed by MLS GRID #22045198 Report a problem | ||
| 6/20/2025 | Listed for sale | $515,000$167/sqft |
Source: MIBOR as distributed by MLS GRID #22045198 Report a problem | ||
Public tax history
| Year | Property taxes | Tax assessment |
|---|---|---|
| 2025 | $5,345 -0.5% | $422,100 +6.8% |
| 2024 | $5,373 -2.4% | $395,100 -0.4% |
| 2023 | $5,503 +14.1% | $396,500 +2.2% |
| 2022 | $4,823 +18.1% | $387,900 +12.3% |
| 2021 | $4,085 +8.2% | $345,500 +11% |
| 2020 | $3,776 +3.4% | $311,400 +1.3% |
| 2019 | $3,653 +4.3% | $307,400 +0.9% |
| 2018 | $3,502 +9% | $304,700 +4.6% |
| 2017 | $3,212 +2.8% | $291,300 +5.9% |
| 2016 | $3,124 +1.8% | $275,000 -3.2% |
| 2014 | $3,068 -0.7% | $284,000 -8.4% |
| 2013 | $3,091 | $310,100 +7.6% |
| 2012 | $3,091 | $288,300 +8.2% |
| 2011 | -- | $266,400 -1.6% |
| 2010 | $2,721 +15% | $270,600 +0.6% |
| 2009 | $2,366 | $269,100 |
Find assessor info on the county website
Neighborhood: Glendale
Nearby homes
- $3,100-- bd-- ba-- sqft6295 N Olney St, Indianapolis, IN 46220Off Market
- $318,4002 bd0 ba1.4k sqft6409 N Olney St, Indianapolis, IN 46220Off Market
- $73,000-- bd-- ba-- sqft6281 N Olney St, Indianapolis, IN 46220Off Market
- $568,5004 bd3 ba3.2k sqft6419 N Olney St, Indianapolis, IN 46220Sold
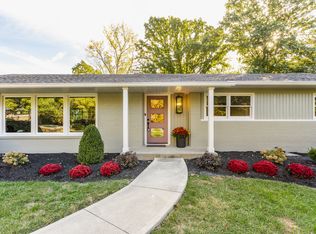
- $698,4004 bd2 ba5.7k sqft6271 N Olney St, Indianapolis, IN 46220Off Market
- $920,6004 bd4 ba4.2k sqft6340 N Ewing St, Indianapolis, IN 46220Off Market
- $542,8004 bd2 ba3k sqft6330 N Ewing St, Indianapolis, IN 46220Off Market
- $529,0003 bd3 ba3.4k sqft6296 N Olney St, Indianapolis, IN 46220Off Market
Nearby schools
GreatSchools rating
- 7/10Clearwater Elementary SchoolGrades: K-5Distance: 1.7 mi
- 9/10Eastwood Middle SchoolGrades: 6-8Distance: 0.8 mi
- 6/10North Central High SchoolGrades: 9-12Distance: 2.9 mi
Schools provided by the listing agent
- Elementary: Clearwater Elementary School
- Middle: Eastwood Middle School
- High: North Central High School
Source: MIBOR as distributed by MLS GRID. This data may not be complete. We recommend contacting the local school district to confirm school assignments for this home.
Get a cash offer in 3 minutes
Find out how much your home could sell for in as little as 3 minutes with a no-obligation cash offer.
Estimated market value
$526,400
Get a cash offer in 3 minutes
Find out how much your home could sell for in as little as 3 minutes with a no-obligation cash offer.
Estimated market value
$526,400
- Indiana
- Marion County
- Indianapolis
- 46220
- Glendale
- 6295 N Olney St
