Skip main navigation
Sold
  • $568,500

    6419 N Olney St, Indianapolis, IN 46220

    4beds
    3,202sqft
    Residential, Single Family Residence
    Built in 1957
    0.82 Acres Lot
    $573,400 Zestimate®
    $178/sqft
    $3,561 Estimated rent

    Home value

    $573,400

    $533,000 - $619,000

    $3,561/mo

    Zestimate® history
    Loading
    Loading...

    Owner options

    List your home for rent

    $3,561/mo

    Rent Zestimate®

    Find your next renter with Zillow Rental Manager. Plus, with online applications, you can quickly screen prospective tenants – for free.

    Learn more

    $3,561/mo

    Rent Zestimate®

    Refinance and save

    $2,858/mo

    Est. payment

    Refinancing to a lower rate could help reduce your monthly payments and save thousands over the life of the loan.

    See today's rates

    $2,858/mo

    Est. payment

    Explore your selling options

    Work with a Zillow partner agent

    Leverage their expertise and Zillow's premium Showcase listings to get your home seen by more buyers.

    Get started

    List with your own agent

    Get your home in front of millions of buyers by listing it on Zillow.

    Learn how to do it

    Sell it yourself

    Take full control of how buyers see your home on Zillow by listing For Sale by Owner (FSBO).

    List your home

    What's special

    Partially finished basementQuartz countertopsLuxurious ensuiteMarble countertopsSpacious nearly one-acre lotNew garage doorOpen-concept kitchen
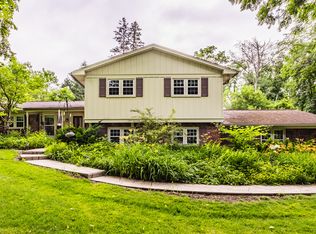
    Completely Renovated 4-Bedroom Ranch on Nearly an Acre in Washington Township This stunning 4-bedroom, 2.5-bath ranch has been completely renovated from top to bottom and sits on a spacious nearly one-acre lot in desirable Washington Township. Outside, you'll find fresh exterior paint, a brand-new roof, updated landscaping, and a new garage door-offering beautiful curb appeal and peace of mind for years to come. Step inside to discover an open-concept kitchen featuring quartz countertops, new cabinetry, designer lighting, and Brizo faucets-perfect for entertaining and everyday living. All bathrooms have been fully remodeled with marble countertops and modern finishes. The primary suite now includes a luxurious ensuite with double-sink vanity and high-end touches throughout. Additional highlights include new interior paint throughout, a partially finished basement with LVP flooring, drywall, and a new electrical box, plus stylish designer lighting that enhances every room. Move right in and enjoy a like-new home in a fantastic location close to shopping, dining, and top-rated schools.

    Zillow last checked:

    Listing updated:

    Listed by:

    Matt King 317-313-5533,

    F.C. Tucker Company,

    Stacia Gudgel

    Bought with:

    Candace Reid

    Berkshire Hathaway Home

    Source: MIBOR as distributed by MLS GRID,MLS#: 22068312MLS Logo

    Facts & features

    Interior

    Bedrooms & bathrooms
    • Bedrooms: 4
    • Bathrooms: 3
    • Full bathrooms: 2
    • 1/2 bathrooms: 1
    • Main level bathrooms: 3
    • Main level bedrooms: 4
    Primary bedroom
    • Level: Main
    • Area: 168 Square Feet
    • Dimensions: 14 x 12
    Bedroom 2
    • Level: Main
    • Area: 132 Square Feet
    • Dimensions: 12 x 11
    Bedroom 3
    • Level: Main
    • Area: 132 Square Feet
    • Dimensions: 12 x 11
    Bedroom 4
    • Level: Main
    • Area: 100 Square Feet
    • Dimensions: 10 x 10
    Dining room
    • Level: Main
    • Area: 198 Square Feet
    • Dimensions: 18 x 11
    Kitchen
    • Level: Main
    • Area: 140 Square Feet
    • Dimensions: 14 x 10
    Living room
    • Level: Main
    • Area: 299 Square Feet
    • Dimensions: 23 x 13
    Sun room
    • Features: Tile-Ceramic
    • Level: Main
    • Area: 154 Square Feet
    • Dimensions: 14 x 11
    Heating
    • Baseboard, Natural Gas
    Cooling
    • Central Air
    Appliances
    • Included: Gas Cooktop, Dishwasher, Dryer, ENERGY STAR Qualified Water Heater, Gas Water Heater, Microwave, Convection Oven, Gas Oven, Refrigerator, Washer, Water Softener Owned
    • Laundry: In Basement, Sink
    Features
    • Attic Pull Down Stairs, Hardwood Floors
    • Flooring: Hardwood
    • Basement: Daylight,Partially Finished
    • Attic: Pull Down Stairs
    • Number of fireplaces: 1
    • Fireplace features: Library, Gas Starter
    Interior area
    • Total structure area: 3,202
    • Total interior livable area: 3,202 sqft
    • Finished area below ground: 686

    Property

    Parking
    • Total spaces: 2
    • Parking features: Attached
    • Attached garage spaces: 2
    Features
    • Levels: One
    • Stories: 1
    • Patio & porch: Deck
    • Fencing: Fenced,Fence Complete,Partial
    Lot
    • Size: 0.82 Acres
    • Features: Mature Trees
    Details
    • Parcel number: 490232114026000800
    • Horse amenities: None

    Construction

    Type & style
    • Home type: SingleFamily
    • Architectural style: Ranch,Traditional
    • Property subtype: Residential, Single Family Residence
    Materials
    • Brick
    • Foundation: Block, Partial
    Condition
    • New construction: No
    • Year built: 1957

    Utilities & green energy

    • Sewer: Septic Tank
    • Water: Public
    • Utilities for property: Electricity Connected, Water Connected

    Community & HOA

    Community
    • Subdivision: Sylvan Estates
    HOA
    • Has HOA: No
    Location
    • Region: Indianapolis

    Financial & listing details

    • Price per square foot: $178/sqft
    • Tax assessed value: $349,800
    • Annual tax amount: $4,444
    • Date on market: 10/17/2025
    • Cumulative days on market: 7 days
    • Electric utility on property: Yes

    Price history

    DateEventPrice
    11/14/2025Sold$568,500-2%$178/sqft
    Source: MIBOR as distributed by MLS GRID #22068312 Report a problem
    10/18/2025Pending sale$579,900$181/sqft
    Source: MIBOR as distributed by MLS GRID #22068312 Report a problem
    10/17/2025Listed for sale$579,900+63.4%$181/sqft
    Source: MIBOR as distributed by MLS GRID #22068312 Report a problem
    8/14/2025Sold$355,000+1.4%$111/sqft
    Source: MIBOR as distributed by MLS GRID #22053027 Report a problem
    7/29/2025Pending sale$350,000$109/sqft
    Source: MIBOR as distributed by MLS GRID #22053027 Report a problem
    7/26/2025Listed for sale$350,000$109/sqft
    Source: MIBOR as distributed by MLS GRID #22053027 Report a problem

    Public tax history

    YearProperty taxesTax assessment
    2025$4,444 +4%$349,800 +5.3%
    2024$4,272 -3.6%$332,200 -0.4%
    2023$4,429 +11.2%$333,400 +2.6%
    2022$3,985 +17.6%$324,800 +9%
    2021$3,388 +8.1%$297,900 +10.5%
    2020$3,135 +3.3%$269,600 +1.3%
    2019$3,035 +5.7%$266,200 +0.8%
    2018$2,870 +9.5%$264,000 +5.5%
    2017$2,621 +9.2%$250,300 +5.7%
    2016$2,401 +3.2%$236,900 +2.9%
    2014$2,327 -0.5%$230,200 -7.9%
    2013$2,340 $249,900 +6.1%
    2012$2,340 $235,500 +14.8%
    2011-- $205,200
    2010$1,833 +15.7%$205,200 +0.5%
    2009$1,584 $204,100 +2.1%
    2007-- $199,900 -3.3%
    2006-- $206,700 +27%
    2005-- $162,700
    2004-- $162,700
    2003-- $162,700 +114.1%
    2002-- $76,000 +200%
    2001-- $25,330
    2000-- $25,330
    Find assessor info on the county website

    Neighborhood: Glendale

    Nearby schools

    GreatSchools rating
    Get a cash offer in 3 minutes
    Find out how much your home could sell for in as little as 3 minutes with a no-obligation cash offer.
    Estimated market value
    $573,400
    Get a cash offer in 3 minutes
    Find out how much your home could sell for in as little as 3 minutes with a no-obligation cash offer.
    Estimated market value
    $573,400