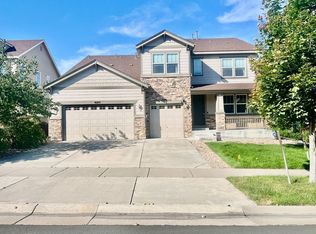
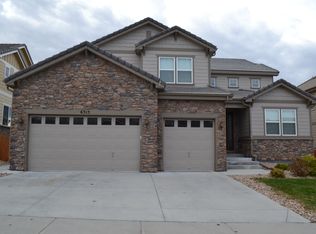
Spacious Ranch Home with Walk-Out Basement, Full Second Living Space & 3-Car Garage!
Welcome home to this beautifully designed ranch-style home located in this highly desirable Southeast Aurora neighborhood. This exceptional property offers 3 bedrooms, 3 bathrooms, and a 3-car garage, with the added bonus of a fully finished walk-out basement featuring a second kitchen, living space, 2 bedrooms, a bathroom, and private entry—ideal for multi-generational living, guest quarters or an ADU.
The main floor showcases elegant luxury vinyl plank flooring, with plush carpeting in the secondary bedrooms. The open layout includes a private office with French doors, a formal dining room, a spacious kitchen with ample cabinetry, large gas cooktop, double oven and breakfast nook, and a laundry room for added convenience. The family room is warm and inviting, complete with a cozy fireplace.
Step outside to the large composite deck, partially covered and perfect for relaxing or entertaining. The fully fenced, landscaped backyard features a generous patio space, creating a peaceful outdoor retreat. Need more? You'll find it at the outdoor clubhouse pool with a zero entry children's pool and a larger lap pool or check out the Wheatlands YMCA which is included in your HOA that features cardio, machines, free weights, aerobics and high fitness classes, an indoor lap pool, child care and so much more!
With thoughtful upgrades, ample space, and a layout that fits today’s modern needs, this home offers the perfect balance of comfort and function. Don’t miss your chance to own this versatile gem!
Sold for $775,000
Zillow last checked:
Listing updated:
Bought with:
Jeannette Parker, 100006728
Weichert Realtors Professionals
Source: REcolorado as distributed by MLS GRID,MLS#: 7484888
Price history
| Date | Event | Price |
|---|---|---|
| 8/20/2025 | Sold | $775,000+3.3%$183/sqft |
Source:  REcolorado as distributed by MLS GRID #7484888 Report a problem REcolorado as distributed by MLS GRID #7484888 Report a problem | ||
| 7/21/2025 | Pending sale | $750,000$177/sqft |
Source: REcolorado as distributed by MLS GRID #7484888 Report a problem | ||
| 7/17/2025 | Listed for sale | $750,000+137.6%$177/sqft |
Source: REcolorado as distributed by MLS GRID #7484888 Report a problem | ||
| 6/19/2025 | Listing removed | $2,100 |
Source: Zillow Rentals Report a problem | ||
| 5/23/2025 | Listed for rent | $2,100 |
Source: Zillow Rentals Report a problem | ||
| 5/1/2025 | Listing removed | $2,100 |
Source: Zillow Rentals Report a problem | ||
| 4/19/2025 | Listed for rent | $2,100-40% |
Source: Zillow Rentals Report a problem | ||
| 3/24/2021 | Listing removed | -- |
Source: Owner Report a problem | ||
| 1/27/2020 | Listing removed | $3,500$1/sqft |
Source: Owner Report a problem | ||
| 1/6/2020 | Listed for rent | $3,500$1/sqft |
Source: Owner Report a problem | ||
| 3/22/2018 | Listing removed | $3,500$1/sqft |
Source: Owner Report a problem | ||
| 2/19/2018 | Listed for rent | $3,500$1/sqft |
Source: Owner Report a problem | ||
| 12/14/2010 | Sold | $315,600$74/sqft |
Source: Public Record Report a problem | ||

Get a cash offer in 3 minutes
Find out how much your home could sell for in as little as 3 minutes with a no-obligation cash offer.
Estimated market value
$760,200
