Skip main navigation
Off market
  • $867,900

    6305 S Ider Way, Aurora, CO 80016

    5beds
    4,894sqft
    SingleFamily
    Built in 2011
    7,919 Square Feet Lot
    $867,900 Zestimate®
    $177/sqft
    $4,654 Estimated rent

    Home value

    $867,900

    $825,000 - $911,000

    $4,654/mo

    Zestimate® history
    Loading
    Loading...

    Owner options

    List your home for rent

    $4,654/mo

    Rent Zestimate®

    Find your next renter with Zillow Rental Manager. Plus, with online applications, you can quickly screen prospective tenants – for free.

    Learn more

    $4,654/mo

    Rent Zestimate®

    Refinance and save

    $5,040/mo

    Est. payment

    Refinancing to a lower rate could help reduce your monthly payments and save thousands over the life of the loan.

    See today's rates

    $5,040/mo

    Est. payment

    Explore your selling options

    Work with a Zillow partner agent

    Leverage their expertise and Zillow's premium Showcase listings to get your home seen by more buyers.

    Get started

    List with your own agent

    Get your home in front of millions of buyers by listing it on Zillow.

    Learn how to do it

    Sell it yourself

    Take full control of how buyers see your home on Zillow by listing For Sale by Owner (FSBO).

    List your home

    What's special

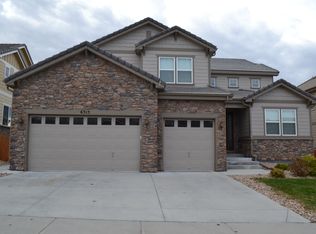
    This fabulous 2-story home backs to open space with breath taking mountain views. Gourmet kitchen with walk-in pantry, large island & eating area. Great room with vaulted ceilings & floor to ceiling windows that showcase the beautiful Rocky Mountains. Entertain in your large dining room with butler's pantry. Five-piece master bath with spacious, custom walk-in closet. Beautiful upgrades throughout home including plantation shutters, crown molding & chair railings. Wired for built-in speakers. Finished walkout basement with bedroom, bathroom, storage & flex room that could be used for a media room, exercise room or game room. Backyard is professionally landscaped with stamped concrete patio & garden beds. Prestigious Cherry Creek School District. Walking distance to Pine Ridge Elementary School, Wheatland's clubhouse & pool, multiple parks and walking trails. Future YMCA located just a couple blocks away will be included in HOA. Close to e470, Southlands mall & Aurora Reservoir.

    This property is off market, which means it's not currently listed for sale or rent on Zillow. This may be different from what's available on other websites or public sources.

    Facts & features

    Interior

    Bedrooms & bathrooms
    • Bedrooms: 5
    • Bathrooms: 5
    • Full bathrooms: 3
    • 3/4 bathrooms: 1
    • 1/2 bathrooms: 1
    Heating
    • Forced air, Gas
    Cooling
    • Central
    Appliances
    • Included: Dishwasher, Freezer, Garbage disposal, Microwave, Range / Oven, Refrigerator
    • Laundry: In Unit
    Features
    • Ceiling Fan(s), Kitchen Island, Pantry, Sound System, Walk-In Closet(s), Vaulted Ceiling(s), Granite Counters, Eat-in Kitchen, Open Floorplan, Master Suite, Five Piece Bath, Smoke Free
    • Flooring: Carpet, Hardwood
    • Windows: Window Coverings, Window Treatments
    • Basement: Finished
    • Has fireplace: Yes
    • Fireplace features: Gas, Great Room, Gas Log
    • Common walls with other units/homes: No Common Walls
    Interior area
    • Total interior livable area: 4,894 sqft
    • Finished area below ground: 1264.00

    Property

    Parking
    • Total spaces: 3
    • Parking features: Garage - Attached
    Features
    • Patio & porch: Covered, Front Porch
    • Exterior features: Stone, Wood
    • Fencing: Full
    • Has view: Yes
    • View description: Mountain
    Lot
    • Size: 7,919 sqft
    • Features: Open Lot, Landscaped, Sprinklers In Front, Sprinklers In Rear
    Details
    • Parcel number: 207120309020
    • Zoning description: RE470

    Construction

    Type & style
    • Home type: SingleFamily
    • Architectural style: Traditional
    Materials
    • Wood
    • Roof: Tile
    Condition
    • Year built: 2011

    Utilities & green energy

    • Sewer: Public Sewer
    • Water: Public

    Community & neighborhood

    Security
    • Security features: Smoke Detector(s)
    Location
    • Region: Aurora

    HOA & financial

    HOA
    • Has HOA: Yes
    • HOA fee: $65 monthly
    • Amenities included: Clubhouse, Pool, Playground, Trail(s), Park
    • Services included: Trash, Maintenance Grounds, Recycling

    Other

    Other facts
    • Flooring: Wood, Carpet
    • ViewYN: true
    • Sewer: Public Sewer
    • WaterSource: Public
    • Heating: Forced Air, Natural Gas
    • RoadSurfaceType: Paved
    • Roof: Concrete
    • Appliances: Dishwasher, Refrigerator, Disposal, Double Oven, Convection Oven, Microwave, Cooktop, Freezer, Self Cleaning Oven, Oven
    • AssociationYN: true
    • FireplaceYN: true
    • InteriorFeatures: Ceiling Fan(s), Kitchen Island, Pantry, Sound System, Walk-In Closet(s), Vaulted Ceiling(s), Granite Counters, Eat-in Kitchen, Open Floorplan, Master Suite, Five Piece Bath, Smoke Free
    • Basement: Finished, Full, Walk-Out Access, Exterior Entry, Sump Pump
    • GarageYN: true
    • HeatingYN: true
    • CoolingYN: true
    • FireplaceFeatures: Gas, Great Room, Gas Log
    • FireplacesTotal: 1
    • AssociationFeeIncludes: Trash, Maintenance Grounds, Recycling
    • RoomsTotal: 19
    • ConstructionMaterials: Frame, Stone, Wood Siding
    • ArchitecturalStyle: Traditional
    • PetsAllowed: Yes
    • RentIncludes: Water
    • CoveredSpaces: 3
    • WindowFeatures: Window Coverings, Window Treatments
    • CommonWalls: No Common Walls
    • Cooling: Central Air
    • ExteriorFeatures: Garden, Rain Gutters, Private Yard
    • StructureType: House
    • AssociationAmenities: Clubhouse, Pool, Playground, Trail(s), Park
    • SecurityFeatures: Smoke Detector(s)
    • PatioAndPorchFeatures: Covered, Front Porch
    • Fencing: Full
    • View: Mountain(s)
    • LotFeatures: Open Lot, Landscaped, Sprinklers In Front, Sprinklers In Rear
    • LaundryFeatures: In Unit
    • BelowGradeFinishedArea: 1264.00
    • AttachedGarageYN: 1
    • MlsStatus: Pending
    • ZoningDescription: RE470
    • Road surface type: Paved

    Price history

    DateEventPrice
    3/10/2020Sold$658,000-1.6%$134/sqft
    Source: Public Record Report a problem
    2/2/2020Pending sale$668,500$137/sqft
    Source: Metrolink Realty #5079320 Report a problem
    1/27/2020Price change$668,500-1.5%$137/sqft
    Source: Metrolink Realty #5079320 Report a problem
    1/2/2020Listed for sale$678,500+51.4%$139/sqft
    Source: METROLINK REALTY #3569594 Report a problem
    4/5/2012Sold$448,200$92/sqft
    Source: Public Record Report a problem

    Public tax history

    YearProperty taxesTax assessment
    2025$8,185 +9.1%$52,301 -3.9%
    2024$7,502 +15.2%$54,398 -7.2%
    2023$6,514 +0.7%$58,646 +27.1%
    2022$6,472 $46,148 -2.8%
    2021-- $47,476 -2.1%
    2020$6,658 +8.7%$48,498
    2019$6,124 $48,498 +20.4%
    2018$6,124 +0.7%$40,284
    2017$6,081 $40,284 +0.7%
    2016-- $40,023
    2015-- $40,023 +16.9%
    2014$5,793 +6.3%$34,236 +172.1%
    2013$5,452 $12,580 +319.3%
    2012-- $3,000
    2011$481 +13.2%$3,000 -4.2%
    2010$425 -55.3%$3,130 +4.3%
    2009$951 $3,000 -58.2%
    2008-- $7,178
    2007-- $7,178

    Find assessor info on the county website

    Neighborhood: Wheatlands

    Nearby schools

    GreatSchools rating
    Schools provided by the listing agent
    • Elementary: Pine Ridge
    • Middle: Fox Ridge
    • High: Cherokee Trail
    • District: Cherry Creek 5

    Source: The MLS. This data may not be complete. We recommend contacting the local school district to confirm school assignments for this home.

    Get a cash offer in 3 minutes
    Find out how much your home could sell for in as little as 3 minutes with a no-obligation cash offer.
    Estimated market value
    $867,900
    Get a cash offer in 3 minutes
    Find out how much your home could sell for in as little as 3 minutes with a no-obligation cash offer.
    Estimated market value
    $867,900