Skip main navigation
Closed
  • $1,300,000

    6296 Homestead DRIVE, Belgium, WI 53004

    3beds
    2,845sqft
    Single Family Residence
    Built in 1996
    1.97 Acres Lot
    $1,358,800 Zestimate®
    $457/sqft
    $3,715 Estimated rent

    Home value

    $1,358,800

    $1.17M - $1.59M

    $3,715/mo

    Zestimate® history
    Loading
    Loading...

    Owner options

    List your home for rent

    $3,715/mo

    Rent Zestimate®

    Find your next renter with Zillow Rental Manager. Plus, with online applications, you can quickly screen prospective tenants – for free.

    Learn more

    $3,715/mo

    Rent Zestimate®

    Refinance and save

    $6,612/mo

    Est. payment

    Refinancing to a lower rate could help reduce your monthly payments and save thousands over the life of the loan.

    See today's rates

    $6,612/mo

    Est. payment

    Explore your selling options

    Work with a Zillow partner agent

    Leverage their expertise and Zillow's premium Showcase listings to get your home seen by more buyers.

    Get started

    List with your own agent

    Get your home in front of millions of buyers by listing it on Zillow.

    Learn how to do it

    Sell it yourself

    Take full control of how buyers see your home on Zillow by listing For Sale by Owner (FSBO).

    List your home

    What's special

    Private sand beachLaundry and utility roomWindows facing the lakeLevel yardBright modern kitchenHigh-end appliancesWorkout or game room
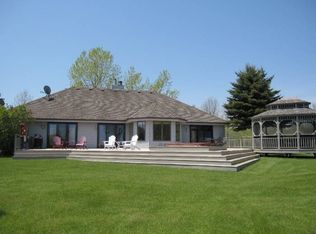
    LAKE MICHIGAN 145' PRIVATE SAND BEACH is just steps away in your level yard! It's 40min north of Milw on I-43, with easy access to Chicago, Port Washington, & Kohler. Every inch of this unique home envelopes you in nature. With so many windows facing the lake, you awaken and live with the sounds of the waves. This FULLY FURNISHED private retreat will be your forever home, or your summer beach house, or a rental investment. The bright modern kitchen features high-end appliances and great views The multiple levels of indoor space make this your perfect YEAR-ROUND getaway and entertainment hub. Thoughtful upgrades include a new boiler, new central air with zones, and a new generator. The ''basement'' is your laundry and utility room ready for you to complete for a workout or game room

    Zillow last checked:

    Listing updated:

    Listed by:

    Segal Goldman Realty Group*,

    RE/MAX Service First

    Bought with:

    Kristin A Schlingman

    Source: WIREX MLS,MLS#: 1915817MLS LogoOriginating MLS: Metro MLS

    Facts & features

    Interior

    Bedrooms & bathrooms
    • Bedrooms: 3
    • Bathrooms: 3
    • Full bathrooms: 2
    • 1/2 bathrooms: 1
    Primary bedroom
    • Level: Upper
    • Area: 168
    • Dimensions: 14 x 12
    Bedroom 2
    • Level: Upper
    • Area: 112
    • Dimensions: 14 x 8
    Bedroom 3
    • Level: Upper
    • Area: 300
    • Dimensions: 20 x 15
    Bathroom
    • Features: Master Bedroom Bath, Shower Over Tub, Shower Stall
    Dining room
    • Level: Main
    • Area: 210
    • Dimensions: 15 x 14
    Family room
    • Level: Main
    • Area: 132
    • Dimensions: 12 x 11
    Kitchen
    • Level: Main
    • Area: 209
    • Dimensions: 19 x 11
    Living room
    • Level: Main
    • Area: 380
    • Dimensions: 20 x 19
    Office
    • Level: Upper
    • Area: 70
    • Dimensions: 10 x 7
    Heating
    • Natural Gas, In-floor, Radiant, Multiple Units, Radiant/Hot Water, Zoned
    Cooling
    • Central Air, Multi Units
    Appliances
    • Included: Dishwasher, Disposal, Dryer, Microwave, Range, Refrigerator, Washer, Water Softener Rented
    Features
    • Central Vacuum, High Speed Internet, Cathedral/vaulted ceiling, Kitchen Island
    • Flooring: Wood
    • Basement: Full,Full Size Windows,Walk-Out Access
    Interior area
    • Total structure area: 2,845
    • Total interior livable area: 2,845 sqft
    • Finished area above ground: 2,256
    • Finished area below ground: 589

    Property

    Parking
    • Total spaces: 2.5
    • Parking features: Garage Door Opener, Detached, 2 Car
    • Garage spaces: 2.5
    Features
    • Levels: Multi-Level
    • Patio & porch: Deck, Patio
    • Has view: Yes
    • View description: Water
    • Has water view: Yes
    • Water view: Water
    • Waterfront features: Deeded Water Access, Water Access/Rights, Waterfront, Lake, 101-199 feet
    • Body of water: Lake Michigan
    Lot
    • Size: 1.97 Acres
    • Dimensions: 145 x 700 appro x
    Details
    • Additional structures: Garden Shed
    • Parcel number: 020180900900
    • Zoning: Res
    • Special conditions: Arms Length

    Construction

    Type & style
    • Home type: SingleFamily
    • Architectural style: Contemporary
    • Property subtype: Single Family Residence
    Materials
    • Fiber Cement
    Condition
    • 21+ Years
    • New construction: No
    • Year built: 1996

    Utilities & green energy

    • Sewer: Septic Tank
    • Water: Well
    • Utilities for property: Cable Available

    Community & HOA

    Location
    • Region: Belgium
    • Municipality: Belgium

    Financial & listing details

    • Price per square foot: $457/sqft
    • Tax assessed value: $1,041,600
    • Annual tax amount: $8,744
    • Date on market: 5/2/2025
    • Inclusions: Everything You See Is Included! It Is Fully Furnished.
    • Exclusions: None.

    Price history

    DateEventPrice
    7/30/2025Sold$1,300,000$457/sqft
    Source: WIREX MLS #1915817 Report a problem
    6/22/2025Contingent$1,300,000$457/sqft
    Source: WIREX MLS #1915817 Report a problem
    5/2/2025Listed for sale$1,300,000+23.8%$457/sqft
    Source: WIREX MLS #1915817 Report a problem
    8/30/2024Sold$1,050,000-8.6%$369/sqft
    Source: WIREX MLS #1883072 Report a problem
    8/3/2024Pending sale$1,149,000$404/sqft
    Source: WIREX MLS #1883072 Report a problem
    8/3/2024Contingent$1,149,000$404/sqft
    Source: WIREX MLS #1883072 Report a problem
    7/11/2024Listed for sale$1,149,000+80.9%$404/sqft
    Source: WIREX MLS #1883072 Report a problem
    12/10/2004Sold$635,000$223/sqft
    Source: Agent Provided Report a problem

    Public tax history

    YearProperty taxesTax assessment
    2024$8,745 +5.1%$822,700
    2023$8,321 +2.5%$822,700
    2022$8,121 -1.7%$822,700
    2021$8,260 -14.6%$822,700
    2020$9,670 +9885.1%$822,700
    2019$97 -99%$822,700
    2018$9,572 +2.2%$822,700
    2017$9,364 -1.7%$822,700
    2016$9,523 +2.6%$822,700
    2015$9,284 -1.4%$822,700
    2014$9,420 -4.1%$822,700
    2013$9,827 -3.6%$822,700
    2012$10,200 -4.1%$822,700
    2011$10,635 -2.1%$822,700
    2010$10,865 -5.4%$822,700
    2009$11,480 +6.5%$822,700
    2008$10,781 +6.3%$822,700 +63.9%
    2007$10,142 +22.6%$502,000 +1.4%
    2004$8,270 +11.5%$495,100
    2003$7,418 +17.4%$495,100 +57.7%
    2002$6,320 +10.1%$313,900
    2001$5,741 $313,900
    Find assessor info on the county website

    Neighborhood: 53004

    Nearby schools

    GreatSchools rating
    Schools provided by the listing agent
    • Elementary: Cedar Grove-Belgium
    • Middle: Cedar Grove-Belgium
    • High: Cedar Grove-Belgium
    • District: Cedar Grove-Belgium Area

    Source: WIREX MLS. This data may not be complete. We recommend contacting the local school district to confirm school assignments for this home.

    Get a cash offer in 3 minutes
    Find out how much your home could sell for in as little as 3 minutes with a no-obligation cash offer.
    Estimated market value
    $1,358,800
    Get a cash offer in 3 minutes
    Find out how much your home could sell for in as little as 3 minutes with a no-obligation cash offer.
    Estimated market value
    $1,358,800