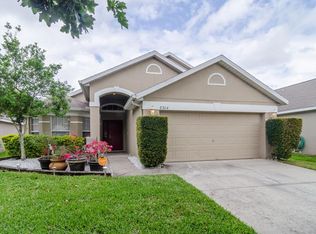
One or more photo(s) has been virtually staged. **WELCOME HOME** This beautiful 4-bedroom, 2-full bath POOL HOME is located in the highly sought-after Vista East's **VISTA LAKES VILLAGE OF AMHURST** With its fantastic location near Lake Nona Medical City and easy access to major highways such as 408, 528, and 417, this home offers both convenience and flexible space for room to grow! One of the standout features of this home is the NEW ROOF & A/C (both only 5 years old!) ensuring peace of mind for years to come. In addition, the LOW HOA makes this property even more appealing as it offers affordability without compromising on quality amenities! As you step inside take note of the easy case TILE FLOORS throughout your main living areas, there are formal and family spaces along with a spacious open kitchen. Well equipped and designed with the home chef in mind the kitchen features plenty of cabinet storage in addition to the closet pantry, STAINLESS STEEL APPLIANCES, granite counters and a center PREP ISLAND! You have your choice of casual dining at the breakfast bar or dinette in front of a large window both open to the generous family room with French door access to the lanai and pool. The PRIMARY SUITE is a must see with an accent wall that features a moving bookcase with access to the second bedroom and a private en-suite bath with your CUSTOM WALK-IN CLOSET HIDDEN BEHIND BUILT-IN STORAGE/SHELVING! There are four bedrooms in total along with a second full bath and large laundry room with even more built in storage. The covered paver lanai is the perfect place to relax poolside, the pavers continue around the pool and it is all SCREENED for maximum comfort. The remainder of the yard is FENCED and landscaped. The Vista Lakes community provides an array of fantastic amenities, including a **COMMUNITY POOL w/ WATER SLIDE,** fitness center, playground, tennis courts, parks and walking trails, offering a RESORT LIKE EXPERIENCE just by stepping out your front door. Don't miss out on the opportunity to own this ideal home in the heart of all that Orlando and Central Florida has to offer! Easy to show - call today to schedule your showing!
Sold for $490,000
Zillow last checked:
Listing updated:
Bought with:
Loyda Ayala, 3568276
EXP REALTY LLC
Source: Stellar MLS,MLS#: O6223058 Originating MLS: Orlando Regional
Originating MLS: Orlando Regional
Price history
| Date | Event | Price |
|---|---|---|
| 9/16/2024 | Sold | $490,000-1.8%$225/sqft |
Source:  Stellar MLS #O6223058 Report a problem Stellar MLS #O6223058 Report a problem | ||
| 7/30/2024 | Pending sale | $499,000$229/sqft |
Source: Stellar MLS #O6223058 Report a problem | ||
| 7/18/2024 | Listed for sale | $499,000+55%$229/sqft |
Source: Stellar MLS #O6223058 Report a problem | ||
| 4/3/2020 | Sold | $322,000-5.3%$148/sqft |
Source: Public Record Report a problem | ||
| 3/5/2020 | Pending sale | $340,000$156/sqft |
Source: Rex Real Estate Exchange Report a problem | ||
| 3/5/2020 | Listed for sale | $340,000+18.3%$156/sqft |
Source: Rex Real Estate Exchange Report a problem | ||
| 9/19/2017 | Sold | $287,500-2.5%$132/sqft |
Source: Public Record Report a problem | ||
| 9/9/2017 | Listed for sale | $294,900$135/sqft |
Source: CENTURY 21 Carioti #O5523888 Report a problem | ||
| 8/14/2017 | Pending sale | $294,900$135/sqft |
Source: CENTURY 21 Carioti #O5523888 Report a problem | ||
| 7/14/2017 | Listed for sale | $294,900$135/sqft |
Source: CENTURY 21 CARIOTI #O5523888 Report a problem | ||


Get a cash offer in 3 minutes
Find out how much your home could sell for in as little as 3 minutes with a no-obligation cash offer.
Estimated market value
$501,800
