One or more photo(s) has been virtually staged. Moving should feel like coming home — to the right place, the right vibe, and a seamless fresh start. This updated Vista Lakes home delivers it all! Nearly everything inside is new— quartz counters, soft-close cabinets, LED lighting, ceiling fans, luxury vinyl plank flooring, new interior Sherwin Williams paint, as well as all new Maytag appliances, except the fridge and washer/dryer, which are in good working order. Even the garage comes equipped with a brand new quiet powered Genie door opener with keypad and app access. Step outside to a fully fenced yard with lush green grass, a charming paver patio, a small edible garden, and a beautiful mature oak offering generous shade. There's plenty of room to bring your dream pool to life and transform the yard into your ideal outdoor retreat. Even better — no rear neighbors! The house backs up to a peaceful and private wooded conservation area. For peace of mind, the home also has a newer roof, exterior has been recently painted with Sherwin Williams paint, and the HVAC has just been fully inspected and cleaned. The highly desired Vista Lakes community is stacked with perks and offers residents a huge resort style pool with waterslide, a lap pool, and wading pool, miles of walking trails, playgrounds, fitness center, dog park, batting cages, baseball/softball field, basketball court, brand-new pickleball courts, and beautiful lakes with a fishing pier suitable for kayaking & paddle boarding. Rio Pinar Golf and Country Club extends the courtesy of social membership type privileges to all Vista Lakes' residents who will be able to access all the club social facilities with special Vista Lakes pricing along with use of the golf course at a preferred rate and times. This home is also a very short distance to a top-rated elementary and middle school, grocery stores, dining, and all the essentials. The best part… All this for a very low HOA fee of only $46/month! Bonus: Seller is offering flexible concessions toward closing costs, a rate buy-down, or a home warranty. Qualified buyers may even be eligible for ZERO DOWN and a covered appraisal with the preferred lender. This isn’t just a house — it’s a fresh start made easy. Let’s schedule your new home tour today.
Sold for $405,000
$405,000
6314 LIGHTNER DRIVE, ORLANDO, FL 32829
3beds
1,419sqft
Single Family Residence
Built in 2001
6,100 Square Feet Lot
$402,500 Zestimate®
$285/sqft
$2,309 Estimated rent
Home value
$402,500
Estimated sales range
Not available
$2,309/mo
Zestimate® history
Owner options
List your home for rent
$2,309/mo
Rent Zestimate®
Find your next renter with Zillow Rental Manager. Plus, with online applications, you can quickly screen prospective tenants – for free.
$2,309/mo
Rent Zestimate®
Refinance and save
$3,010/mo
Est. payment
Refinancing to a lower rate could help reduce your monthly payments and save thousands over the life of the loan.
$3,010/mo
Est. payment
Explore your selling options
Work with a Zillow partner agent
Leverage their expertise and Zillow's premium Showcase listings to get your home seen by more buyers.
Get startedList with your own agent
Get your home in front of millions of buyers by listing it on Zillow.
Learn how to do itSell it yourself
Take full control of how buyers see your home on Zillow by listing For Sale by Owner (FSBO).
List your homeWhat's special
Fully fenced yardQuartz countersCeiling fansCharming paver patioMaytag appliancesNewer roofSmall edible garden
Zillow last checked:
Listing updated:
Listed by:
Carla Davis 614-893-3166,
EXP REALTY LLC 407-392-1800
Bought with:
Jonathan Fadoul, 3425771
SERHANT
Source: Stellar MLS,MLS#: O6329290 Originating MLS: Orlando Regional
Originating MLS: Orlando Regional
Facts & features
Interior
Bedrooms & bathrooms
- Bedrooms: 3
- Bathrooms: 2
- Full bathrooms: 2
Primary bedroom
- Features: En Suite Bathroom, Walk-In Closet(s)
- Level: First
- Area: 168 Square Feet
- Dimensions: 14x12
Bedroom 2
- Features: Ceiling Fan(s), Built-in Closet
- Level: First
- Area: 130 Square Feet
- Dimensions: 13x10
Bedroom 3
- Features: Ceiling Fan(s), Built-in Closet
- Level: First
- Area: 117 Square Feet
- Dimensions: 13x9
Primary bathroom
- Features: Dual Sinks, En Suite Bathroom, Exhaust Fan, Garden Bath, Stone Counters, Tub With Shower, Window/Skylight in Bath, No Closet
- Level: First
- Area: 99 Square Feet
- Dimensions: 11x9
Bathroom 2
- Features: Exhaust Fan, Stone Counters, Tub With Shower, No Closet
- Level: First
Dining room
- Level: First
- Area: 80 Square Feet
- Dimensions: 10x8
Kitchen
- Features: Pantry, Stone Counters
- Level: First
- Area: 135 Square Feet
- Dimensions: 9x15
Living room
- Features: Ceiling Fan(s)
- Level: First
- Area: 384 Square Feet
- Dimensions: 16x24
Heating
- Central
Cooling
- Central Air
Appliances
- Included: Dishwasher, Disposal, Dryer, Electric Water Heater, Microwave, Range, Refrigerator, Washer
- Laundry: In Kitchen, Laundry Closet
Features
- Ceiling Fan(s), High Ceilings, Kitchen/Family Room Combo, Open Floorplan, Split Bedroom, Thermostat, Vaulted Ceiling(s), Walk-In Closet(s)
- Flooring: Ceramic Tile, Luxury Vinyl
- Doors: Sliding Doors
- Windows: Blinds, Rods, Tinted Windows
- Has fireplace: No
Interior area
- Total structure area: 1,842
- Total interior livable area: 1,419 sqft
Property
Parking
- Total spaces: 2
- Parking features: Driveway, Garage Door Opener, On Street
- Attached garage spaces: 2
- Has uncovered spaces: Yes
Features
- Levels: One
- Stories: 1
- Patio & porch: Patio
- Exterior features: Garden, Irrigation System, Sidewalk, Sprinkler Metered
- Fencing: Vinyl
- Waterfront features: Lake
Lot
- Size: 6,100 Square Feet
- Features: City Lot, Landscaped, Sidewalk
- Residential vegetation: Fruit Trees, Oak Trees
Details
- Parcel number: 242330897600290
- Zoning: PD/AN
- Special conditions: None
Construction
Type & style
- Home type: SingleFamily
- Property subtype: Single Family Residence
Materials
- Block, Concrete, Stucco
- Foundation: Slab
- Roof: Shingle
Condition
- New construction: No
- Year built: 2001
Details
- Warranty included: Yes
Utilities & green energy
- Sewer: Public Sewer
- Water: Public
- Utilities for property: BB/HS Internet Available, Cable Available, Electricity Connected, Public, Sewer Connected, Sprinkler Meter, Street Lights, Water Connected
Community & HOA
Community
- Features: Dock, Fishing, Lake, Water Access, Clubhouse, Community Mailbox, Deed Restrictions, Dog Park, Fitness Center, Park, Playground, Pool, Sidewalks, Tennis Court(s), Wheelchair Access
- Security: Security System Owned, Smoke Detector(s)
- Pet fee: $0 monthly
- Subdivision: VISTA LAKES VILLAGE N-2 AMHURST
HOA
- Has HOA: Yes
- Amenities included: Basketball Court, Clubhouse, Fence Restrictions, Fitness Center, Park, Pickleball Court(s), Playground, Pool, Recreation Facilities, Tennis Court(s), Vehicle Restrictions
- Services included: Community Pool, Reserve Fund, Maintenance Grounds, Pool Maintenance, Recreational Facilities
- HOA fee: $46 monthly
- HOA name: Vista Lakes Community Association-Kenny Rodriguez
- HOA phone: 407-207-1202
Location
- Region: Orlando
Financial & listing details
- Price per square foot: $285/sqft
- Tax assessed value: $291,703
- Annual tax amount: $3,151
- Date on market: 8/8/2025
- Cumulative days on market: 6 days
- Listing terms: Cash,Conventional,FHA,VA Loan
- Ownership: Fee Simple
- Total actual rent: 0
- Electric utility on property: Yes
- Road surface type: Paved, Asphalt
Price history
| Date | Event | Price |
|---|---|---|
| 9/22/2025 | Sold | $405,000+1.3%$285/sqft |
Source:  Stellar MLS #O6329290 Report a problem Stellar MLS #O6329290 Report a problem | ||
| 8/14/2025 | Pending sale | $399,999$282/sqft |
Source: Stellar MLS #O6329290 Report a problem | ||
| 8/8/2025 | Listed for sale | $399,999+241.9%$282/sqft |
Source: Stellar MLS #O6329290 Report a problem | ||
| 11/8/2011 | Sold | $117,000-19.9%$82/sqft |
Source: Public Record Report a problem | ||
| 3/27/2002 | Sold | $146,100$103/sqft |
Source: Public Record Report a problem | ||
Public tax history
| Year | Property taxes | Tax assessment |
|---|---|---|
| 2024 | $3,151 +13.8% | $136,653 +3% |
| 2023 | $2,768 +4.5% | $132,673 +3% |
| 2022 | $2,648 +6.1% | $128,809 +3% |
| 2021 | $2,497 +0.8% | $125,057 +1.4% |
| 2020 | $2,478 +1.1% | $123,330 +2.3% |
| 2019 | $2,451 +1% | $120,557 +1.9% |
| 2018 | $2,428 | $118,309 -23.6% |
| 2017 | $2,428 +1.2% | $154,905 +10.7% |
| 2016 | $2,398 -1.1% | $139,973 +4.5% |
| 2015 | $2,424 -1.1% | $133,983 +16.5% |
| 2014 | $2,451 +4.4% | $115,032 +4.4% |
| 2013 | $2,348 +0.9% | $110,158 +1.5% |
| 2012 | $2,327 -26.1% | $108,543 -2.5% |
| 2011 | $3,149 +0.3% | $111,270 -1.3% |
| 2010 | $3,140 | $112,683 -18% |
| 2009 | -- | $137,424 -24.1% |
| 2008 | $4,255 +48% | $181,083 -19.4% |
| 2007 | $2,874 -5.5% | $224,804 +18.2% |
| 2006 | $3,043 +1.8% | $190,128 +29.8% |
| 2005 | $2,988 +6.7% | $146,477 +18.4% |
| 2004 | $2,801 +5.5% | $123,734 +1.1% |
| 2003 | $2,655 -13.4% | $122,387 +3.3% |
| 2002 | $3,068 | $118,427 |
Find assessor info on the county website
Neighborhood: Vista East
Nearby homes
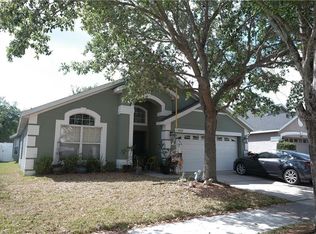
- $461,6004 bd2 ba2.1k sqft6322 Lightner Dr, Orlando, FL 32829Off Market
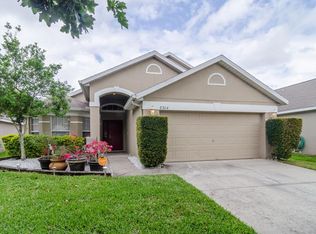
- $445,7004 bd3 ba2.1k sqft6304 Lightner Dr, Orlando, FL 32829Off Market
- $438,0004 bd2 ba1.9k sqft6330 Lightner Dr, Orlando, FL 32829Off Market
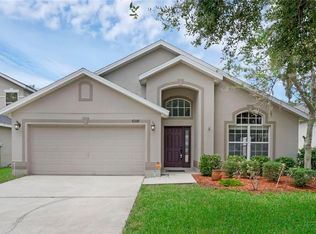
- $490,0004 bd2 ba2.1k sqft6298 Lightner Dr, Orlando, FL 32829Sold
- $100-- bd-- ba-- sqft6292 Lightner Dr, Orlando, FL 32829Off Market
- $451,6004 bd2 ba2.1k sqft6338 Lightner Dr, Orlando, FL 32829Off Market
- $445,2003 bd2 ba1.9k sqft6286 Lightner Dr, Orlando, FL 32829Off Market
- $438,7004 bd2 ba2.1k sqft6313 Lightner Dr, Orlando, FL 32829Off Market
Nearby schools
GreatSchools rating
- 8/10Vista Lakes Elementary SchoolGrades: PK-5Distance: 0.2 mi
- 5/10Odyssey Middle SchoolGrades: 6-8Distance: 1 mi
- 3/10Colonial High SchoolGrades: 9-12Distance: 5.9 mi
Schools provided by the listing agent
- Elementary: Vista Lakes Elem
- Middle: Odyssey Middle
- High: Colonial High
Source: Stellar MLS. This data may not be complete. We recommend contacting the local school district to confirm school assignments for this home.
Get a cash offer in 3 minutes
Find out how much your home could sell for in as little as 3 minutes with a no-obligation cash offer.
Estimated market value
$402,500
Get a cash offer in 3 minutes
Find out how much your home could sell for in as little as 3 minutes with a no-obligation cash offer.
Estimated market value
$402,500
- Florida
- Orange County
- Orlando
- 32829
- Vista East
- 6314 LIGHTNER DRIVE
