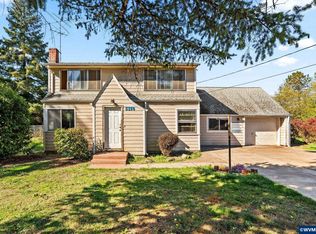
Seller will contribute $10,000 for closing costs or rate buy down. Nestled in the desirable Grand Oaks community, this inviting 3-bedroom, 2.5-bath home is ready for its next owner! The kitchen features freshly painted cabinets, plenty of counter space, and a pantry to keep everything organized. An open floor plan and soaring living room ceilings create a bright, spacious feel, while a main-level bedroom offers the perfect setup for a home office or guest room. Upstairs, you'll find the primary suite, a third bedroom, and the conveniently located laundry room. Outside, enjoy a fully fenced, low-maintenance yard and a covered deck perfect for year-round BBQs and outdoor entertaining. Grand Oaks offers fantastic community amenities, including a clubhouse, swimming pool, wading pool, gym, playground, and basketball court. Enjoy a convenient location just 12 minutes from downtown and close to Sunset Shopping Center for groceries, dining, shopping, and everyday essentials.
For sale
Listed by: Jmg Jason Mitchell Group • JANEL HOFFMANN • Cell: 541-760-7916
Price cut: $16K (11/7)
$479,000
6298 SW Chestnut Dr, Corvallis, OR 97333
3beds
1,780sqft
Single Family Residence
Built in 2002
3,485 Square Feet Lot
$475,800 Zestimate®
$269/sqft
$169/mo HOA
What's special
Fully fenced low-maintenance yardFreshly painted cabinetsPrimary suiteOpen floor planConveniently located laundry room
- 26 days
- 1,497
- 115
Likely to sell faster than
Zillow last checked:
Listing updated:
Listed by:
JANEL HOFFMANN Cell:541-760-7916,
Jmg Jason Mitchell Group
Source: WVMLS,MLS#: 844979
Facts & features
Interior
Bedrooms & bathrooms
- Bedrooms: 3
- Bathrooms: 3
- Full bathrooms: 2
- 1/2 bathrooms: 1
Primary bedroom
- Level: Upper
Bedroom 2
- Level: Upper
Bedroom 3
- Level: Main
Dining room
- Features: Area (Combination), Formal
- Level: Main
Kitchen
- Level: Main
Living room
- Level: Main
Heating
- Natural Gas, Forced Air
Cooling
- Central Air
Appliances
- Included: Dishwasher, Disposal, Gas Range, Microwave, Range Included, Gas Water Heater
Features
- High Speed Internet
- Flooring: Carpet, Vinyl, Wood
- Has fireplace: Yes
- Fireplace features: Living Room, Gas
Interior area
- Total structure area: 1,780
- Total interior livable area: 1,780 sqft
Property
Parking
- Total spaces: 2
- Parking features: Attached
- Attached garage spaces: 2
Features
- Levels: Two
- Stories: 2
- Patio & porch: Covered Patio
- Exterior features: Tan
- Pool features: Association
- Fencing: Fenced
- Has view: Yes
- View description: Territorial
Lot
- Size: 3,485 Square Feet
- Features: Landscaped
Details
- Parcel number: 12505AC15400
- Zoning: RS-6
Construction
Type & style
- Home type: SingleFamily
- Property subtype: Single Family Residence
Materials
- Vinyl Siding, Lap Siding
- Foundation: Continuous
- Roof: Composition
Condition
- New construction: No
- Year built: 2002
Utilities & green energy
- Sewer: Public Sewer
- Water: Public
Community & HOA
Community
- Security: Security System Owned
- Subdivision: Grand Oaks Summit No. 4
HOA
- Has HOA: Yes
- Amenities included: Fitness Center
- HOA fee: $507 quarterly
Location
- Region: Corvallis
Financial & listing details
- Price per square foot: $269/sqft
- Tax assessed value: $523,566
- Annual tax amount: $5,990
- Price range: $479K - $479K
- Date on market: 10/16/2026
- Listing agreement: Exclusive Right To Sell
- Listing terms: VA Loan,Cash,ODVA,FHA,Conventional
- Inclusions: Range, Refrigerator
- Exclusions: Staging
Estimated market value
$475,800
$452,000 - $500,000
$2,495/mo
Price history
| Date | Event | Price |
|---|---|---|
| 11/7/2026 | Price change | $479,000-3.2%$269/sqft |
Source:  WVMLS #844979 Report a problem | ||
| 10/16/2026 | Listed for sale | $495,000+46%$278/sqft |
Source: WVMLS #844979 Report a problem | ||
| 2/5/2019 | Sold | $339,000$190/sqft |
Source: Public Record Report a problem | ||
| 12/26/2018 | Pending sale | $339,000$190/sqft |
Source: Coldwell Banker Valley Brokers #742584 Report a problem | ||
| 12/14/2018 | Listed for sale | $339,000+21.1%$190/sqft |
Source: Coldwell Banker Valley Brokers #742584 Report a problem | ||
| 2/8/2017 | Sold | $280,000+33.3%$157/sqft |
Source: Public Record Report a problem | ||
| 8/31/2005 | Sold | $210,000+4.3%$118/sqft |
Source: Public Record Report a problem | ||
| 8/15/2002 | Sold | $201,410$113/sqft |
Source: Public Record Report a problem | ||
Public tax history
| Year | Property taxes | Tax assessment |
|---|---|---|
| 2025 | $5,810 +3.1% | $311,657 +3% |
| 2024 | $5,638 +3% | $302,580 +3% |
| 2023 | $5,473 +3% | $293,767 +3% |
| 2022 | $5,313 +3.9% | $285,211 +3% |
| 2021 | $5,115 +4.4% | $276,904 +3% |
| 2020 | $4,901 +7.1% | $268,839 +3% |
| 2019 | $4,576 -3% | $261,009 +3% |
| 2018 | $4,717 +1.2% | $253,407 +3% |
| 2017 | $4,661 +13.4% | $246,026 +3% |
| 2016 | $4,111 | $238,860 +3% |
| 2015 | $4,111 +2.8% | $231,903 +3% |
| 2014 | $3,999 +2.8% | $225,149 +6.1% |
| 2012 | $3,888 | $212,224 +6.1% |
| 2010 | -- | $200,042 +3% |
| 2009 | -- | $194,216 +3% |
| 2008 | -- | $188,559 +3% |
| 2007 | -- | $183,067 +3% |
| 2006 | -- | $177,735 +3% |
| 2005 | -- | $172,558 +3% |
| 2004 | -- | $167,532 |
Find assessor info on the county website
Monthly payment
Est. payment
Payment breakdown
Explore the cost of this home by adjusting the details. Changes won't be saved.Climate risks
Neighborhood: 97333
Nearby schools
Schools provided by the listing agent
- Elementary: Adams
- Middle: Linus Pauling
- High: Corvallis
Source: WVMLS. This data may not be complete. We recommend contacting the local school district to confirm school assignments for this home.
- $468,7003 bd2 ba1.5k sqft6296 SW Chestnut Dr, Corvallis, OR 97333Off Market
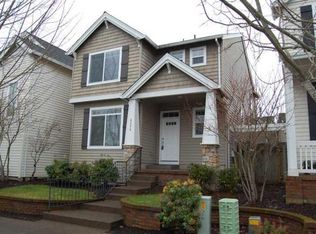
- $537,0003 bd3 ba2k sqft6294 SW Chestnut Dr, Corvallis, OR 97333Sold

- $311,1002 bd1 ba957 sqft6298 SW Grand Oaks Dr APT A103, Corvallis, OR 97333Off Market
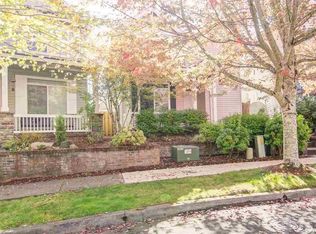
- $557,7003 bd3 ba2k sqft6290 SW Chestnut Dr, Corvallis, OR 97333Off Market
Similar homes
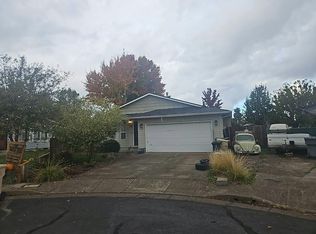
- $--3 bd2 ba1.5k sqft3189 SE Hathaway Dr, Corvallis, OR 97333Auction
 Auction.com 2
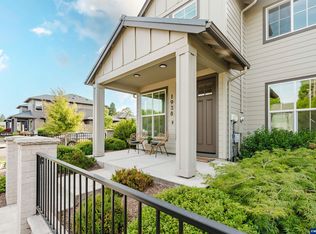
- $485,0003 bd3 ba1.7k sqft1938 SW 53rd St, Corvallis, OR 97333For Sale
 MLS ID #844190, GARY BAUER- P.C., Knipe Realty Era Powered. WVMLS
- $463,0563 bd3 ba1.6k sqft1635 SW Stanford St, Corvallis, OR 97333For Sale By Owner

- $395,0003 bd2 ba1.6k sqft5150 SW Blueberry Dr, Corvallis, OR 97333For Sale
 MLS ID #846181, ELIZABETH FOSTER, Town & Country Sotheby's International Realty. WVMLS
- $600,0003 bd3 ba2.5k sqft6216 SW Chestnut Dr, Corvallis, OR 97333For SaleMLS ID #844857, MICHELE SMITH, Premiere Property Group, Llc Albany. WVMLS
- $465,0004 bd2 ba1.2k sqft554 SW B Ave, Corvallis, OR 97333For SaleMLS ID #845342, JUAN VASQUEZ, Windermere Heritage. WVMLS
- $575,0004 bd3 ba2k sqft5547 SW Bluestem Pl, Corvallis, OR 97333For SaleMLS ID #845487, KELLY CANDANOZA, Town & Country Sotheby's International Realty. WVMLS
- $499,9003 bd2 ba1.4k sqft1792 SW Brooklane Dr, Corvallis, OR 97333For SaleMLS ID #842192, HONG WOLFE, Windermere Willamette Valley. WVMLS
- $625,0003 bd1 ba1.3k sqft585 SE Vera Ave, Corvallis, OR 97333For SaleMLS ID #847057, KATHY FRIEZE, Premiere Property Group, Llc Corvallis. WVMLS
- $549,5003 bd3 ba1.8k sqft4967 SW Roseberry St, Corvallis, OR 97333For SaleMLS ID #842358, ALISON CLOWSER, Oregon First. WVMLS
- $499,9953 bd2 ba1.5k sqft2580 SW 3rd St, Corvallis, OR 97333For SaleMLS ID #846026, DAVID SCHACHER, Coldwell Bnkr/Commercial Div. WVMLS
- $499,0004 bd2 ba1.6k sqft1020 SW E Ave, Corvallis, OR 97333For SaleMLS ID #843128, JEN JOHNSON, Premiere Property Group, Llc Albany. WVMLS
- $550,0003 bd2 ba1.5k sqft3256 SW Knollbrook Ave, Corvallis, OR 97333For SaleMLS ID #845648, MICKEY BERNHARDT, Windermere Willamette Valley. WVMLS
- $455,0003 bd2 ba1k sqft925 SE Viewmont Ave, Corvallis, OR 97333For Sale
 MLS ID #26-2495, April J Munoz-Valladolid, Coldwell Banker Professional Group - Newport. OCMLS
- $490,0003 bd2 ba1.3k sqft2620 NW Ginseng Pl, Corvallis, OR 97330For SaleMLS ID #846243, SAMANTHA ALLEY, Re/Max Integrity Corvallis Branch. WVMLS
- $499,9003 bd2 ba1.5k sqft1060 SE Marion Ave, Corvallis, OR 97333For SaleMLS ID #842486, DON SHELBY, Shelby Real Estate P.C.. WVMLS
- $540,0003 bd2 ba1.5k sqft404 SW 6th St, Corvallis, OR 97333For SaleMLS ID #844195, MARTY FULFORD, Fulhouse Realty Llc. WVMLS
- $590,0004 bd3 ba2.4k sqft3200 NW Roosevelt Dr, Corvallis, OR 97330For SaleMLS ID #847242, MARTY FULFORD, Fulhouse Realty Llc. WVMLS
- $499,9004 bd3 ba1.6k sqft645 NW Kings Blvd, Corvallis, OR 97330For SaleMLS ID #844433, SETH WADDELL, Re/Max Integrity Corvallis Branch. WVMLS
