Spectacular mountain views, luxury living, and timeless design await in this stunning 7-bedroom, 6-bath Toll Brothers home nestled on a quiet cul-de-sac in the coveted gated community of The Village at Castle Pines. With over 6,400 finished square feet, this residence offers a seamless blend of formal and casual spaces including private living and dining rooms, a dramatic two-story family room, and a beautifully appointed gourmet kitchen with new professional-grade Viking appliances, walk-in pantry, dry bar, and sunny breakfast nook. Enjoy Colorado’s outdoor lifestyle from covered and uncovered terraces and a private lower-level patio. The expansive primary suite boasts a spacious sitting area and luxurious 5-piece bath. The finished walk-out basement offers flexible entertaining space with a wet bar, billiard room, and media area. This prestigious community is gated and staffed with 24/7 emergency services and alarm monitoring tied to your security system. Two of Colorado's best nationally ranked private golf courses, The Country Club at Castle Pines and The Castle Pines Golf Club (home to the 2024 BMW Championship) make this a truly unique subarea! Easy access to Denver or CO Springs, and located in the highly rated Douglas County School District.
Sold for $1,650,000
$1,650,000
6299 Ellingwood Point Place, Castle Rock, CO 80108
7beds
6,917sqft
Single Family Residence
Built in 2007
0.54 Acres Lot
$1,621,100 Zestimate®
$239/sqft
$7,515 Estimated rent
Home value
$1,621,100
$1.54M - $1.70M
$7,515/mo
Zestimate® history
Owner options
List your home for rent
$7,515/mo
Rent Zestimate®
Find your next renter with Zillow Rental Manager. Plus, with online applications, you can quickly screen prospective tenants – for free.
$7,515/mo
Rent Zestimate®
Refinance and save
$10,228/mo
Est. payment
Refinancing to a lower rate could help reduce your monthly payments and save thousands over the life of the loan.
$10,228/mo
Est. payment
Explore your selling options
Work with a Zillow partner agent
Leverage their expertise and Zillow's premium Showcase listings to get your home seen by more buyers.
Get startedList with your own agent
Get your home in front of millions of buyers by listing it on Zillow.
Learn how to do itSell it yourself
Take full control of how buyers see your home on Zillow by listing For Sale by Owner (FSBO).
List your homeWhat's special
Spectacular mountain viewsPrivate lower-level patioBilliard roomExpansive primary suiteWalk-in pantryCovered and uncovered terracesNew professional-grade viking appliances
Zillow last checked:
Listing updated:
Listed by:
Linda Clure 720-849-6678 LindaClure@hotmail.com,
LIV Sotheby's International Realty
Bought with:
Piyush Ashra, 40040692
MB Vibrant Real Estate, Inc
Source: REcolorado as distributed by MLS GRID,MLS#: 2693027
Facts & features
Interior
Bedrooms & bathrooms
- Bedrooms: 7
- Bathrooms: 6
- Full bathrooms: 3
- 3/4 bathrooms: 2
- 1/2 bathrooms: 1
- Main level bathrooms: 2
- Main level bedrooms: 1
Bedroom
- Level: Main
Bedroom
- Level: Basement
Bedroom
- Level: Basement
Bedroom
- Level: Upper
Bedroom
- Level: Upper
Bedroom
- Level: Upper
Bedroom
- Features: Primary Suite
- Level: Upper
Bathroom
- Level: Main
Bathroom
- Level: Main
Bathroom
- Level: Upper
Bathroom
- Level: Upper
Bathroom
- Features: En Suite Bathroom
- Level: Upper
Bathroom
- Level: Basement
Bonus room
- Level: Basement
Bonus room
- Level: Basement
Den
- Level: Main
Dining room
- Level: Main
Family room
- Level: Main
Kitchen
- Level: Main
Living room
- Level: Main
Loft
- Level: Upper
Utility room
- Level: Basement
- Area: 364 Square Feet
- Dimensions: 14 x 26
Heating
- Forced Air, Natural Gas
Cooling
- Central Air
Appliances
- Included: Dishwasher, Disposal
Features
- Built-in Features, Eat-in Kitchen, Five Piece Bath, Granite Counters, Jack & Jill Bathroom, Kitchen Island, Primary Suite, Vaulted Ceiling(s), Walk-In Closet(s), Wet Bar
- Flooring: Carpet, Wood
- Basement: Exterior Entry,Finished,Full,Walk-Out Access
- Number of fireplaces: 2
- Fireplace features: Family Room, Gas, Gas Log, Recreation Room
- Common walls with other units/homes: No Common Walls
Interior area
- Total structure area: 6,917
- Total interior livable area: 6,917 sqft
- Finished area above ground: 4,503
- Finished area below ground: 1,920
Property
Parking
- Total spaces: 3
- Parking features: Concrete, Lighted, Oversized
- Attached garage spaces: 3
Features
- Levels: Two
- Stories: 2
- Patio & porch: Covered, Front Porch, Patio
- Exterior features: Barbecue, Garden, Rain Gutters
- Has spa: Yes
- Spa features: Spa/Hot Tub
- Has view: Yes
- View description: Mountain(s), Valley
Lot
- Size: 0.54 Acres
- Features: Cul-De-Sac, Greenbelt, Open Space, Secluded, Sloped
Details
- Parcel number: R0439152
- Zoning: PDU
- Special conditions: Standard
Construction
Type & style
- Home type: SingleFamily
- Architectural style: Contemporary
- Property subtype: Single Family Residence
Materials
- Frame, Rock, Stucco
- Roof: Concrete
Condition
- Year built: 2007
Details
- Builder name: Toll Brothers
Utilities & green energy
- Electric: 220 Volts
- Sewer: Public Sewer
- Utilities for property: Cable Available, Electricity Connected, Natural Gas Connected
Community & HOA
Community
- Subdivision: Castle Pines Village
HOA
- Has HOA: Yes
- Amenities included: Clubhouse, Fitness Center, Gated, Golf Course, Playground, Pool, Security, Tennis Court(s), Trail(s)
- Services included: Maintenance Grounds, Security, Snow Removal, Trash
- HOA fee: $455 monthly
- HOA name: Castle Pines Village
- HOA phone: 303-814-1345
Location
- Region: Castle Rock
Financial & listing details
- Price per square foot: $239/sqft
- Tax assessed value: $1,782,069
- Annual tax amount: $14,815
- Date on market: 1/16/2026
- Listing terms: Cash,Conventional
- Exclusions: Seller`s Personal Property And Furniture, Unmounted Tv's, Gym Equipment, Unattached Kitchen Appliances.
- Ownership: Individual
- Electric utility on property: Yes
- Road surface type: Paved
Price history
| Date | Event | Price |
|---|---|---|
| 3/24/2026 | Sold | $1,650,000-5.7%$239/sqft |
Source:  REcolorado as distributed by MLS GRID #2693027 Report a problem REcolorado as distributed by MLS GRID #2693027 Report a problem | ||
| 2/11/2026 | Pending sale | $1,750,000$253/sqft |
Source: REcolorado as distributed by MLS GRID #2693027 Report a problem | ||
| 1/16/2026 | Listed for sale | $1,750,000+46.4%$253/sqft |
Source: REcolorado as distributed by MLS GRID #2693027 Report a problem | ||
| 6/21/2018 | Sold | $1,195,000$173/sqft |
Source: Public Record Report a problem | ||
| 5/16/2018 | Pending sale | $1,195,000$173/sqft |
Source: LIV Sotheby's International Realty #9046919 Report a problem | ||
| 5/11/2018 | Listed for sale | $1,195,000+11.7%$173/sqft |
Source: LIV Sotheby's International Realty #9046919 Report a problem | ||
| 8/24/2016 | Sold | $1,070,000-7%$155/sqft |
Source: Public Record Report a problem | ||
| 5/11/2016 | Listed for sale | $1,150,000+35.3%$166/sqft |
Source: RE/MAX PROFESSIONALS #8810956 Report a problem | ||
| 5/9/2011 | Sold | $850,000-5.3%$123/sqft |
Source: Public Record Report a problem | ||
| 1/30/2011 | Price change | $898,000-6.4%$130/sqft |
Source: RE/MAX Alliance #944863 Report a problem | ||
| 11/5/2010 | Price change | $959,000-2.7%$139/sqft |
Source: RE/MAX Alliance #944863 Report a problem | ||
| 8/12/2010 | Listed for sale | $985,950-10.4%$143/sqft |
Source: RE/MAX Alliance #916738 Report a problem | ||
| 8/8/2009 | Listing removed | $1,100,000$159/sqft |
Source: RE/MAX Alliance #791382 Report a problem | ||
| 6/28/2009 | Price change | $1,100,000-7.5%$159/sqft |
Source: RE/MAX Alliance #791382 Report a problem | ||
| 4/3/2009 | Listed for sale | $1,189,000+19.1%$172/sqft |
Source: Listhub #712937 Report a problem | ||
| 1/31/2007 | Sold | $998,327$144/sqft |
Source: Public Record Report a problem | ||
Public tax history
| Year | Property taxes | Tax assessment |
|---|---|---|
| 2025 | $14,815 -0.8% | $111,380 -14.2% |
| 2024 | $14,931 +61.2% | $129,860 -1% |
| 2023 | $9,261 -3.6% | $131,120 +62.3% |
| 2022 | $9,609 | $80,800 -2.8% |
| 2021 | -- | $83,120 -1.2% |
| 2020 | $9,755 +4.6% | $84,110 |
| 2019 | $9,327 0% | $84,110 +6.2% |
| 2018 | $9,327 +5.6% | $79,200 -10.2% |
| 2017 | $8,833 +96.7% | $88,180 +11.2% |
| 2016 | $4,490 -50.8% | $79,330 |
| 2015 | $9,135 +10.5% | $79,330 +16.3% |
| 2014 | $8,267 | $68,200 |
| 2013 | -- | $68,200 -9.3% |
| 2012 | -- | $75,210 |
| 2011 | -- | $75,210 -4.2% |
| 2010 | -- | $78,510 +14.5% |
| 2009 | $4,107 | $68,540 |
| 2008 | -- | $68,540 +447.4% |
| 2006 | $737 +2.3% | $12,520 +102.6% |
| 2004 | $720 +79.8% | $6,180 +163% |
| 2003 | $401 | $2,350 |
Find assessor info on the county website
Neighborhood: 80108
Nearby homes
- $2,240,9007 bd5 ba6.9k sqft6299 Ellingwood Point Pl, Castle Pines, CO 80108Off Market
- $1,750,0004 bd5 ba5k sqft6301 Ellingwood Point Pl, Castle Rock, CO 80108Sold

- $1,403,6001 bd2 ba2.5k sqft6296 Ellingwood Point Way, Castle Rock, CO 80108Off Market
- $1,475,0004 bd5 ba6.6k sqft6297 Ellingwood Point Way, Castle Rock, CO 80108Sold
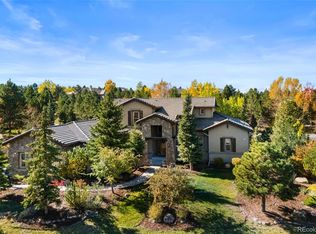
- $1,780,0004 bd4 ba5.2k sqft6303 Ellingwood Point Pl, Castle Rock, CO 80108Sold
- $1,879,1006 bd7 ba6.2k sqft6302 Ellingwood Point Pl, Castle Rock, CO 80108Off Market
- $1,752,9006 bd7 ba6.1k sqft6294 Ellingwood Point Way, Castle Rock, CO 80108Off Market
- $1,763,6004 bd3 ba5.6k sqft6133 Missouri Peak Pl, Castle Rock, CO 80108Off Market
Nearby schools
GreatSchools rating
- 6/10Buffalo Ridge Elementary SchoolGrades: PK-5Distance: 0.5 mi
- 8/10Rocky Heights Middle SchoolGrades: 6-8Distance: 4.1 mi
- 9/10Rock Canyon High SchoolGrades: 9-12Distance: 4.4 mi
Schools provided by the listing agent
- Elementary: Buffalo Ridge
- Middle: Rocky Heights
- High: Rock Canyon
- District: Douglas RE-1
Source: REcolorado as distributed by MLS GRID. This data may not be complete. We recommend contacting the local school district to confirm school assignments for this home.
Get a cash offer in 3 minutes
Find out how much your home could sell for in as little as 3 minutes with a no-obligation cash offer.
Estimated market value
$1,621,100
Get a cash offer in 3 minutes
Find out how much your home could sell for in as little as 3 minutes with a no-obligation cash offer.
Estimated market value
$1,621,100
- Colorado
- Douglas County
- Castle Rock
- 80108
- 6299 Ellingwood Point Place
Nearby cities
Nearby neighborhoods
Nearby zip codes
Other Castle Rock Topics
