Skip main navigation
Sold for $649,999
  • $649,999

    6299 Lochside Vw, Colorado Springs, CO 80927

    4beds
    2,980sqft
    Single Family Residence
    Built in 2020
    6,516 Square Feet Lot
    $637,400 Zestimate®
    $218/sqft
    $3,014 Estimated rent

    Home value

    $637,400

    $606,000 - $669,000

    $3,014/mo

    Zestimate® history
    Loading
    Loading...

    Owner options

    List your home for rent

    $3,014/mo

    Rent Zestimate®

    Find your next renter with Zillow Rental Manager. Plus, with online applications, you can quickly screen prospective tenants – for free.

    Learn more

    $3,014/mo

    Rent Zestimate®

    Refinance and save

    $4,020/mo

    Est. payment

    Refinancing to a lower rate could help reduce your monthly payments and save thousands over the life of the loan.

    See today's rates

    $4,020/mo

    Est. payment

    Explore your selling options

    Work with a Zillow partner agent

    Leverage their expertise and Zillow's premium Showcase listings to get your home seen by more buyers.

    Get started

    List with your own agent

    Get your home in front of millions of buyers by listing it on Zillow.

    Learn how to do it

    Sell it yourself

    Take full control of how buyers see your home on Zillow by listing For Sale by Owner (FSBO).

    List your home

    What's special

    Modern lifestyleDiverse clubsDog parkExtensive storage spaceWalk-in pantryMature landscapingYear-round trash service
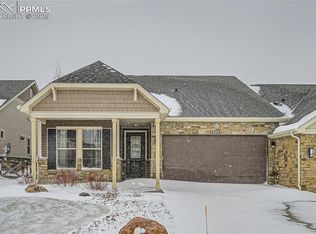
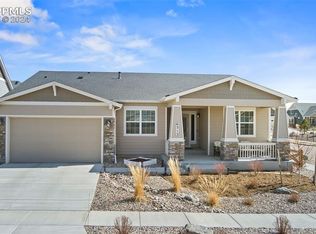
    Indulge in the ultimate modern lifestyle within the secure confines of The Retreat at Banning Lewis Ranch, where this exceptional Classic Parade home awaits. Brimming with natural light, the open floor plan on a coveted corner lot seamlessly blends views, seclusion, and culinary artistry, showcasing quartz-adorned countertops, a walk-in pantry, and a gas cooktop that elevate the chef's kitchen. The master retreat exudes grandeur with its lofty ceilings, unveiling a spa-worthy haven complete with Classy Closet organizers and quartz vanities. The second bedroom on the main level offers versatility and scenic vistas, accompanied by a luxuriously appointed bathroom. Below, the basement unfolds to reveal two sizable bedrooms, a chic bathroom, and an extensive storage space. New, top-quality carpeting and CAT 5 wiring ensure modern convenience throughout. Step out to the expansive covered patio, enveloped by 42 thriving plants and mature landscaping set up for easy care on a drip system along with backyard high quality artificial grass. In an age-restricted community designed for those aged 55 and better, enjoy a wealth of amenities, including a pool, spa, a 10,000-square-foot recreation center, diverse clubs, a mobile library, a dog park, fitness facilities, golf and game simulators, pickleball, and bocce courts. With snow removal and year-round trash service to your doorstep, this residence epitomizes effortless living at its finest. Welcome home to a lifestyle of unparalleled luxury and comfort.

    Zillow last checked:

    Listing updated:

    Listed by:

    Barbara Schlinker ABR AHWD GRI 719-839-7666,

    Your Home Sold Guaranteed Realty - Barb Has The Buyers Team

    Bought with:

    Damon Caldwell SRES

    Acquire Homes Inc

    Source: elevateMLS,MLS#: 3155957MLS Logo

    Facts & features

    Interior

    Bedrooms & bathrooms
    • Bedrooms: 4
    • Bathrooms: 3
    • Full bathrooms: 1
    • 3/4 bathrooms: 2
    Basement
    • Area: 1490
    Heating
    • Forced Air, Natural Gas
    Cooling
    • Ceiling Fan(s), Central Air
    Appliances
    • Included: 220v in Kitchen, Dishwasher, Disposal, Dryer, Microwave, Refrigerator, Self Cleaning Oven, Washer, Humidifier
    • Laundry: Electric Hook-up, Main Level
    Features
    • Breakfast Bar, Smart Home Door Locks, Smart Thermostat
    • Flooring: Carpet, Ceramic Tile
    • Windows: Window Coverings
    • Basement: Full,Finished
    • Number of fireplaces: 1
    • Fireplace features: Gas, One
    Interior area
    • Total structure area: 2,980
    • Total interior livable area: 2,980 sqft
    • Finished area above ground: 1,490
    • Finished area below ground: 1,490

    Property

    Parking
    • Total spaces: 2
    • Parking features: Attached, Garage Door Opener, Oversized
    • Attached garage spaces: 2
    Features
    • Exterior features: Auto Sprinkler System
    Lot
    • Size: 6,516 Square Feet
    • Features: Corner Lot, Level, Near Hospital, HOA Required $
    Details
    • Parcel number: 5315201050

    Construction

    Type & style
    • Home type: SingleFamily
    • Architectural style: Ranch
    • Property subtype: Single Family Residence
    Materials
    • Masonite, Wood Siding
    • Roof: Composite Shingle
    Condition
    • Existing Home
    • New construction: No
    • Year built: 2020

    Utilities & green energy

    • Water: Municipal
    • Utilities for property: Natural Gas Connected

    Community & HOA

    Community
    • Features: Clubhouse, Gated, Green Areas, Landscape Maintenance, Pool, Qual as a 55+ Comm, Recreation Room
    • Senior community: Yes
    HOA
    • Services included: Covenant Enforcement, Maintenance, Management, Security, Snow Removal, Trash Removal
    • HOA fee: $288 monthly
    Location
    • Region: Colorado Springs

    Financial & listing details

    • Price per square foot: $218/sqft
    • Tax assessed value: $588,659
    • Annual tax amount: $3,993
    • Date on market: 1/6/2024
    • Listing terms: Cash,Conventional,FHA,VA Loan

    Price history

    DateEventPrice
    12/28/2023Sold$649,999$218/sqft
    Source: elevateMLS #3155957 Report a problem
    12/20/2023Listed for sale$649,999$218/sqft
    Source: elevateMLS #3155957 Report a problem
    12/4/2023Listing removed--
    Source: elevateMLS #3155957 Report a problem
    11/30/2023Listed for sale$649,999$218/sqft
    Source: elevateMLS #3155957 Report a problem
    11/27/2023Contingent$649,999$218/sqft
    Source: elevateMLS #3155957 Report a problem
    11/16/2023Price change$649,999-0.8%$218/sqft
    Source: elevateMLS #3155957 Report a problem
    11/7/2023Price change$654,999-2.2%$220/sqft
    Source: elevateMLS #3155957 Report a problem
    10/28/2023Price change$669,999-0.7%$225/sqft
    Source: elevateMLS #3155957 Report a problem
    10/13/2023Price change$674,999-0.7%$227/sqft
    Source: elevateMLS #3155957 Report a problem
    10/12/2023Price change$679,999-0.7%$228/sqft
    Source: elevateMLS #3155957 Report a problem
    10/6/2023Listed for sale$684,999+1.5%$230/sqft
    Source: elevateMLS #3155957 Report a problem
    7/4/2023Listing removed--
    Source: elevateMLS #9036342 Report a problem
    6/25/2023Price change$675,000-1.7%$227/sqft
    Source: elevateMLS #9036342 Report a problem
    6/16/2023Listed for sale$686,990+44.6%$231/sqft
    Source: elevateMLS #9036342 Report a problem
    8/31/2020Sold$475,100$159/sqft
    Source: Public Record Report a problem

    Public tax history

    YearProperty taxesTax assessment
    2024$4,676 +17.1%$39,440
    2023$3,993 -3.7%$39,440 +23.1%
    2022$4,148 $32,040 -2.8%
    2021-- $32,960 +161.4%
    2020$1,596 +1636.5%$12,610 +1627.4%
    2019$92 $730
    Find assessor info on the county website

    Neighborhood: Falcon

    Nearby schools

    GreatSchools rating
    Schools provided by the listing agent
    • District: Falcon-49

    Source: elevateMLS. This data may not be complete. We recommend contacting the local school district to confirm school assignments for this home.

    Get a cash offer in 3 minutes
    Find out how much your home could sell for in as little as 3 minutes with a no-obligation cash offer.
    Estimated market value
    $637,400
    Get a cash offer in 3 minutes
    Find out how much your home could sell for in as little as 3 minutes with a no-obligation cash offer.
    Estimated market value
    $637,400