Skip main navigation
Off market
  • $416,000

    63-61 99th St APT F15, Queens, NY 11374

    2beds
    950sqft
    Cooperative
    Built in 1947
    -- sqft lot
    $416,000 Zestimate®
    $438/sqft
    $2,785 Estimated rent

    Home value

    $416,000

    $387,000 - $445,000

    $2,785/mo

    Zestimate® history
    Loading
    Loading...

    Owner options

    List your home for rent

    $2,785/mo

    Rent Zestimate®

    Find your next renter with Zillow Rental Manager. Plus, with online applications, you can quickly screen prospective tenants – for free.

    Learn more

    $2,785/mo

    Rent Zestimate®

    Refinance and save

    $3,174/mo

    Est. payment

    Refinancing to a lower rate could help reduce your monthly payments and save thousands over the life of the loan.

    See today's rates

    $3,174/mo

    Est. payment

    Explore your selling options

    Work with a Zillow partner agent

    Leverage their expertise and Zillow's premium Showcase listings to get your home seen by more buyers.

    Get started

    List with your own agent

    Get your home in front of millions of buyers by listing it on Zillow.

    Learn how to do it

    Sell it yourself

    Take full control of how buyers see your home on Zillow by listing For Sale by Owner (FSBO).

    List your home

    What's special

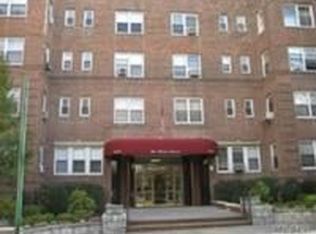
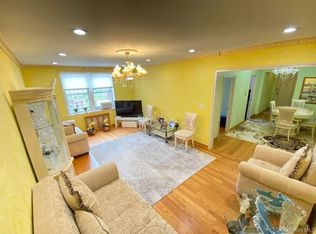
    *****ACCEPTED OFFER******CLICK ON MY NAME TO CONNECT DIRECTLY TO ME !!! Huge renovated jr 4 apt in doorman building. Enter into a large foyer and beautiful hardwood floors. Large bedroom and living room with separate dining area open to a new custom granite kitchen with bar. Dining area can also be converted to a 2nd bedroom. New bathroom with tub and separate stand up shower. Close to subway, buses and shopping. Great Size Bathroom with Bathtub and A Separate Standing Shower. Bulling Features: Part Time Doorman, Shared Laundry, Pet Allowed. Garage $120, can be sublet after 2 years of ownership.

    This property is off market, which means it's not currently listed for sale or rent on Zillow. This may be different from what's available on other websites or public sources.

    Facts & features

    Interior

    Bedrooms & bathrooms
    • Bedrooms: 2
    • Bathrooms: 1
    • Full bathrooms: 1
    Appliances
    • Included: Dishwasher
    Interior area
    • Total interior livable area: 950 sqft

    Property

    Lot
    • Features: Near Public Transit
    Details
    • Parcel number: 0211200014050656F15

    Construction

    Type & style
    • Home type: Cooperative
    • Architectural style: Mid Rise
    Condition
    • Year built: 1947

    Community & neighborhood

    Location
    • Region: Queens

    HOA & financial

    HOA
    • Has HOA: Yes
    • HOA fee: $975 monthly

    Other

    Other facts
    • PropertyType: Residential
    • SeniorCommunityYN: 0
    • Heating: Natural Gas, Steam
    • LotFeatures: Near Public Transit
    • CommunityFeatures: Park
    • ArchitecturalStyle: Mid Rise
    • PetsAllowed: Cats OK, Dogs OK

    Price history

    DateEventPrice
    6/24/2021Sold$380,000+3%$400/sqft
    Source: OneKey® MLS as distributed by MLS GRID #L3278291 Report a problem
    3/13/2021Pending sale$369,000$388/sqft
    Source: StreetEasy Report a problem
    1/5/2021Listed for sale$369,000+12.2%$388/sqft
    Source: Daniel Gale Associates Inc #3278291 Report a problem
    3/24/2011Listing removed$329,000+29.5%$346/sqft
    Source: Owner Report a problem
    8/5/2010Sold$254,000-22.8%$267/sqft
    Source: Public Record Report a problem
    8/26/2008Price change$329,000-5.7%$346/sqft
    Source: Owner Report a problem
    6/25/2008Listed for sale$349,000$367/sqft
    Source: Owner Report a problem

    Public tax history

    YearProperty taxesTax assessment
    2010-- --
    2009-- --
    2008-- --
    2007-- --

    Find assessor info on the county website

    Neighborhood: Rego Park

    Nearby schools

    GreatSchools rating
    Schools provided by the listing agent
    • District: Queens 28

    Source: The MLS. This data may not be complete. We recommend contacting the local school district to confirm school assignments for this home.