Incredible opportunity to acquire a turnkey 2-family home in a highly desirable Malden location! Situated just minutes from the transit, dining, and shopping of vibrant Malden Center, this property is ideal for savvy investors or owner-occupants looking for premium rental income potential to offset their mortgage. Each unit offers complete privacy with its own independent entryway and dedicated in-unit washers and dryers. The first-floor unit features a seamless, single-level open floor plan highlighted by modern updates and newer vinyl flooring throughout. The expansive bi-level second unit offers a modern kitchen equipped with granite countertops, stainless steel appliances, classic hardwood flooring, and high-efficiency mini-split AC systems. Improvements including a newer roof, updated electrical panels. Showings for unit 1 and common areas will be during the open house, unit 2 will be showed privately.
For sale
$949,900
63-65 Ashland St, Malden, MA 02148
5beds
2,120sqft
Multi Family
Built in 1900
-- sqft lot
$-- Zestimate®
$448/sqft
$-- HOA
What's special
Modern updatesNewer roofHigh-efficiency mini-split ac systemsModern kitchenClassic hardwood flooringGranite countertopsNewer vinyl flooring throughout
- 10 days |
- 169 |
- 7 |
Zillow last checked:
Listing updated:
Listed by:
Christian Molina 781-521-7803,
eXp Realty LLC 888-854-7493
Source: MLS PIN,MLS#: 73546147
Loading...
Facts & features
Interior
Bedrooms & bathrooms
- Bedrooms: 5
- Bathrooms: 2
- Full bathrooms: 2
Heating
- Forced Air, Heat Pump
Cooling
- Central Air, Heat Pump, Ductless
Features
- Flooring: Vinyl
- Basement: Full,Walk-Out Access,Unfinished
- Has fireplace: No
Interior area
- Total structure area: 2,120
- Total interior livable area: 2,120 sqft
- Finished area above ground: 2,120
Property
Parking
- Total spaces: 2
- Parking features: Paved Drive, Off Street, On Street
- Uncovered spaces: 2
Features
- Patio & porch: Enclosed, Deck, Patio
- Fencing: Invisible
Lot
- Size: 4,260 Square Feet
- Features: Other
Details
- Parcel number: M:082 B:380 L:047,596358
- Zoning: ResA
Construction
Type & style
- Home type: MultiFamily
- Property subtype: Multi Family
Materials
- Frame
- Foundation: Stone
Condition
- Year built: 1900
Utilities & green energy
- Electric: 200+ Amp Service
- Sewer: Public Sewer
- Water: Public
Community & HOA
Community
- Features: Public Transportation, Shopping, Park, Walk/Jog Trails, Medical Facility, Laundromat, Highway Access, House of Worship, Public School, T-Station
Location
- Region: Malden
Financial & listing details
- Price per square foot: $448/sqft
- Tax assessed value: $716,600
- Annual tax amount: $8,112
- Date on market: 7/7/2026
- Exclusions: Tenant's Personal Belongings
- Total actual rent: 6000
Estimated market value
Not available
Estimated sales range
Not available
Not available
Price history
| Date | Event | Price |
|---|---|---|
| 7/8/2026 | Listed for sale | $949,900$448/sqft |
Source: MLS PIN #73546147 Report a problem | ||
Public tax history
Tax history is unavailable.
Monthly payment
Est. payment
Payment breakdown
Explore the cost of this home by adjusting the details. Changes won't be saved.Climate risks
Neighborhood: Ferryway
Nearby schools
GreatSchools rating
- 7/10Ferryway SchoolGrades: K-8Distance: 0.2 mi
- 4/10Malden High SchoolGrades: 9-12Distance: 0.4 mi
- 6/10Beebe SchoolGrades: K-8Distance: 1 mi
Schools provided by the listing agent
- Elementary: Cheverus
- Middle: Salemwood
- High: Malden
Source: MLS PIN. This data may not be complete. We recommend contacting the local school district to confirm school assignments for this home.
- $903,0005 bd2 ba1.8k sqft63 Ashland St #65, Malden, MA 02148Off Market
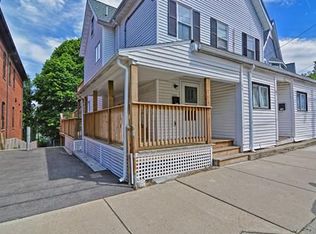
- $900,0005 bd2 ba2.1k sqft65 Ashland St, Malden, MA 02148Sold
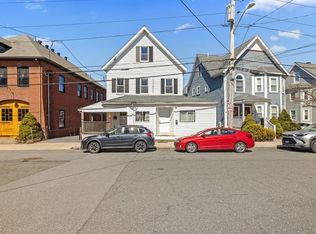
- $850,0005 bd2 ba2k sqft63-65 Ashland St, Malden, MA 02148Sold

- $949,9005 bd2 ba2.1k sqft63-65 Ashland St, Malden, MA 02148For Sale

- $610,6002 bd3 ba1.3k sqft59 Ashland St, Malden, MA 02148Off Market
- $708,2003 bd3 ba1.6k sqft61 Ashland St, Malden, MA 02148Off Market
- $992,1002 bd1 ba900 sqft5-7 Ashland St, Malden, MA 02148Off Market
- $1,401,0005 bd5 ba6k sqft67 Ashland St, Malden, MA 02148Off Market
A local agent can set up tours, give advice and negotiate with sellers.
A local lender can help you make sure your offer is ready when you are.
Similar homes
- $949,9005 bd2 ba2.1k sqft63-65 Ashland St, Malden, MA 02148For SaleMLS ID #73546147, Christian Molina. eXp Realty
- $849,9005 bd2 ba1.7k sqft22 Stearns St, Malden, MA 02148For Sale
 MLS ID #73545008, Patty Hoang, PRIVI Realty LLC. MLS PIN
 - $999,9996 bd3 ba2.8k sqft36-38 Hancock St, Malden, MA 02148For Sale
 MLS ID #73541463, Ana M Picanco Linnehan, eXp Realty LLC - Corporate Office. MLS PIN
 - $900,0005 bd2 ba2.8k sqft85-87 Wolcott St, Malden, MA 02148For Sale
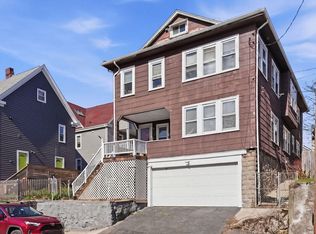 MLS ID #73508477, Wilson Group, Keller Williams Realty. MLS PIN
 - $949,0004 bd2 ba2k sqft146 Pierce St, Malden, MA 02148For SaleMLS ID #73524449, Kyle Chen, LPT Realty, LLC. MLS PIN
- $989,9004 bd3 ba2k sqft722 Highland Ave, Malden, MA 02148For SaleMLS ID #73533688, LIz Errichetto, Serhant. MLS PIN
- $1,049,9006 bd2 ba2.6k sqft41-43 Welsh St, Malden, MA 02148For SaleMLS ID #73510238, Kristin Gennetti, Century 21 North East. MLS PIN
- $829,9006 bd3 ba2.7k sqft6 Hillside Ave, Everett, MA 02149For SaleMLS ID #73543928, Karen Uga, Charlesgate Realty Group, llc. MLS PIN
- $899,0006 bd3 ba2.4k sqft39 Spencer Ave, Chelsea, MA 02150For SaleMLS ID #73541138, Ella Goren, Sunrise Realty & Investment LLC. MLS PIN
- $995,0005 bd3 ba2.5k sqft52 Augustus St, Revere, MA 02151For SaleMLS ID #73529881, Krystal Solimine, RE/MAX Partners. MLS PIN
- $919,0006 bd3 ba2.8k sqft180 Chestnut St, Chelsea, MA 02150For SaleMLS ID #73537163, Nidia Peguero, Century 21 North East. MLS PIN
- $949,9006 bd4 ba2.9k sqft74 Chestnut St, Chelsea, MA 02150For SaleMLS ID #73486459, Deborah Heald, Coldwell Banker Realty - Andovers/Readings Regional. MLS PIN
- $879,9004 bd2 ba1.8k sqft143 Myrtle St, Melrose, MA 02176For SaleMLS ID #73537449, Kim Izzi, Leading Edge Real Estate. MLS PIN
- $699,9004 bd2 ba1.4k sqft14 Dodge St, Malden, MA 02148For SaleMLS ID #73542006, Vera Rivers, Bond Realty, Inc.. MLS PIN
- $899,9008 bd2 ba2.3k sqft88 Trenton St, East Boston, MA 02128For SaleMLS ID #73504272, Pratt Properties Team, Century 21 North East. MLS PIN
- $975,0004 bd2 ba1.8k sqft55-57 York Ave, Watertown, MA 02472For SaleMLS ID #73537593, Stephen O Loughlin, Realty Executives. MLS PIN
- $1,075,0005 bd2 ba2.2k sqft18 Prospect St, Watertown, MA 02472For SaleMLS ID #73547064, DelRose McShane Team, Coldwell Banker Realty - Belmont. MLS PIN
- $799,0003 bd2 ba1.8k sqft116 Derby Rd, Revere, MA 02151For SaleMLS ID #73541931, Chelsey Gallo, Lamacchia Realty, Inc.. MLS PIN
- $1,200,0006 bd4 ba2.3k sqft15 Kenneson Rd, Somerville, MA 02145For SaleMLS ID #73516128, Shane Marrion, Benoit Real Estate Group ,LLC. MLS PIN
- $1,079,0005 bd3 ba2.3k sqft259 Forest St, Medford, MA 02155For SaleMLS ID #73518902, Maria Silveira, Century 21 North East. MLS PIN
