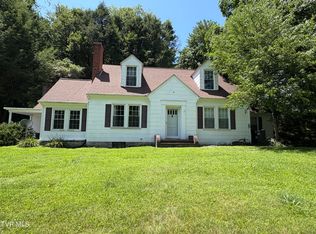
READ ALL OF THESE DETAILS -- A Truly Unique Property with Endless Potential! Welcome to a charming main house built in 1890 that exudes character and history. While the main house is in need of renovation, it boasts a wealth of original features, including stunning woodwork that is just waiting to be restored. On the first floor, you'll find a welcoming foyer with stairs leading to the second level, a first-floor bedroom, a spacious living room, an eat-in kitchen, one and a half baths, and a versatile den/office/multi-purpose room. The second floor offers two generous bedrooms with original wood floors that, once refinished, will enhance the home's beauty. Although the kitchen and bathrooms have not been updated in some time, they hold incredible potential to become amazing spaces. The home features aluminum siding, a covered front porch, and a cozy covered rear porch. The roof on the back of the house has been replaced, laying a solid foundation for your renovations. In addition to the main house, this property includes two stunning guest cottages that have been completely remodeled and are move-in ready! The first guest house boasts approximately 1,408 sq ft, featuring 2 bedrooms and 2 baths. The first floor offers a spacious living room open to a galley-style kitchen, a bedroom, and a full bath, while the second floor includes another bedroom, a family room, and a full bath, complete with a balcony and side entrance. This cottage is equipped with a heat pump and a mini-split unit for comfortable climate control. The second guest cottage spans two floors with about 816 sq ft. The first floor features an open living room and kitchen area, along with a full bath. The second floor provides a large room with a closet, and it also comes with mini-split systems for heat and air. Both guest homes and all storage buildings have new roofs, ensuring low maintenance for years to come. Imagine living in one guest home, renting the 2nd and renovating the main home. NICE!!!
For sale
Price cut: $23K (5/25)
$215,000
63-75 Church St, Castlewood, VA 24224
6beds
4,192sqft
Single Family Residence
Built in 1890
0.38 Acres Lot
$-- Zestimate®
$51/sqft
$-- HOA
What's special
First-floor bedroomAluminum sidingCovered front porchEat-in kitchenCozy covered rear porch
- 618 days |
- 904 |
- 54 |
Zillow last checked:
Listing updated:
Listed by:
Denise Blevins 276-274-3142,
eXp Realty 866-825-7169
Source: SWVAR,MLS#: 97898
Facts & features
Interior
Bedrooms & bathrooms
- Bedrooms: 6
- Bathrooms: 5
- Full bathrooms: 4
- 1/2 bathrooms: 1
Primary bedroom
- Level: First
Bedroom 2
- Level: Second
Bedroom 3
- Level: Second
Bathroom
- Level: First
Bathroom 1
- Level: First
Family room
- Level: First
Kitchen
- Level: First
Living room
- Level: First
Basement
- Area: 0
Heating
- Heat Pump
Cooling
- Has cooling: Yes
Appliances
- Included: Dishwasher, Dryer, Microwave, Range Hood, Range, Refrigerator, Washer, Electric Water Heater
Features
- Ceiling Fan(s), Newer Paint, Paneling, Other, Internet Availability Other/See Remarks
- Flooring: Newer Floor Covering, Tile, Vinyl, Plank, Wood
- Windows: Insulated Windows, Storm Window(s)
- Basement: Crawl Space,None
- Number of fireplaces: 2
- Fireplace features: Brick, Flue, Two
Interior area
- Total structure area: 4,192
- Total interior livable area: 4,192 sqft
- Finished area above ground: 4,192
- Finished area below ground: 0
Video & virtual tour
Property
Parking
- Parking features: None, Paved, Driveway
Features
- Stories: 2
- Patio & porch: Covered, Patio, Porch
- Exterior features: Other, Balcony
- Fencing: None
- Water view: None
- Waterfront features: None
Lot
- Size: 0.38 Acres
- Dimensions: 0.384 acre
- Features: Level
Details
- Additional structures: Guest House
- Zoning: None
Construction
Type & style
- Home type: SingleFamily
- Property subtype: Single Family Residence
Materials
- Aluminum Siding, Vinyl Siding, Dry Wall
- Foundation: Slab
- Roof: Metal,Shingle
Condition
- Exterior Condition: Good,Interior Condition: Good
- Year built: 1890
Utilities & green energy
- Sewer: Septic Tank
- Water: Public
- Utilities for property: Natural Gas Not Available
Community & HOA
Community
- Security: Smoke Detector(s), Security Cameras
- Subdivision: None
HOA
- Has HOA: No
- Services included: None
Location
- Region: Castlewood
Financial & listing details
- Price per square foot: $51/sqft
- Annual tax amount: $915
- Date on market: 11/9/2024
- Road surface type: Paved

Denise Blevins
(276) 274-3142
By pressing Contact Agent, you agree that the real estate professional identified above may call/text you about your search, which may involve use of automated means and pre-recorded/artificial voices. You don't need to consent as a condition of buying any property, goods, or services. Message/data rates may apply. You also agree to our Terms of Use. Zillow does not endorse any real estate professionals. We may share information about your recent and future site activity with your agent to help them understand what you're looking for in a home.
Estimated market value
Not available
Estimated sales range
Not available
Not available
Price history
| Date | Event | Price |
|---|---|---|
| 5/25/2026 | Price change | $215,000-9.7%$51/sqft |
Source:  SWVAR #97898 Report a problem SWVAR #97898 Report a problem | ||
| 3/15/2026 | Price change | $238,000-4.6%$57/sqft |
Source: SWVAR #97898 Report a problem | ||
| 2/27/2026 | Price change | $249,500-7.4%$60/sqft |
Source: SWVAR #97898 Report a problem | ||
| 7/9/2025 | Price change | $269,500-2%$64/sqft |
Source: SWVAR #97898 Report a problem | ||
| 5/19/2025 | Price change | $274,900-2.7%$66/sqft |
Source: SWVAR #97898 Report a problem | ||
| 4/28/2025 | Price change | $282,500-2.6%$67/sqft |
Source: SWVAR #97898 Report a problem | ||
| 3/25/2025 | Price change | $289,900-1.7%$69/sqft |
Source: SWVAR #97898 Report a problem | ||
| 2/13/2025 | Price change | $294,900-1.7%$70/sqft |
Source: SWVAR #97898 Report a problem | ||
| 11/9/2024 | Listed for sale | $299,900$72/sqft |
Source: SWVAR #97898 Report a problem | ||
Public tax history
Tax history is unavailable.
Monthly payment
Est. payment
Payment breakdown
Explore the cost of this home by adjusting the details. Changes won't be saved.Climate risks
Neighborhood: 24224
Nearby schools
GreatSchools rating
- 4/10Castlewood Elementary SchoolGrades: PK-7Distance: 1.6 mi
- 5/10Castlewood High SchoolGrades: 8-12Distance: 1.6 mi
- 5/10Lebanon Middle SchoolGrades: 5-7Distance: 10.9 mi
Schools provided by the listing agent
- Elementary: Castlewood
- Middle: Castlewood
- High: Castlewood
Source: SWVAR. This data may not be complete. We recommend contacting the local school district to confirm school assignments for this home.
- $39,7003 bd1 ba1.9k sqft63 Church St, Castlewood, VA 24224Off Market
- $61,4002 bd1 ba816 sqft67 Church St, Castlewood, VA 24224Off Market
- $28,500-- bd2 ba3.1k sqft35 Church St, Castlewood, VA 24224Off Market
- $25,0003 bd2 ba1k sqft212 Circle Dr, Castlewood, VA 24224Sold
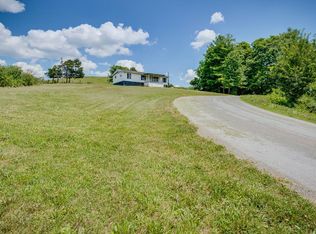
- $96,7002 bd2 ba1.4k sqft75 Church St, Castlewood, VA 24224Off Market
- $159,0005 bd1 ba2.7k sqft74 Church St, Castlewood, VA 24224Off Market
- $20,0004 bd2 ba3.3k sqft152 Winchester St, Castlewood, VA 24224Off Market
- $10,000-- bd-- ba-- sqft91 Church St, Castlewood, VA 24224Off Market
Similar homes
- $229,0004 bd3 ba3.1k sqft45 Holbrook Dr, Castlewood, VA 24224For Sale
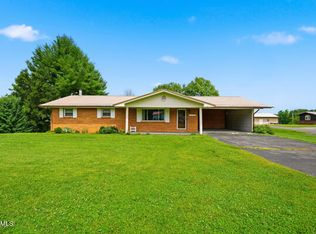 MLS ID #9991810, Raqueal Thompson. TVRMLS
 - $190,0004 bd2 ba2.6k sqft195 Red Oak Ridge Rd, Castlewood, VA 24224For Sale
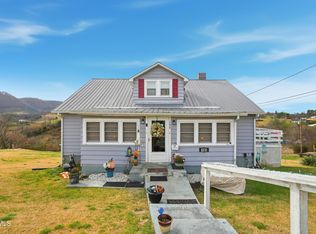 MLS ID #9991691, Sarah Sawyers. TVRMLS
 - $147,5004 bd2 ba2.2k sqft6002 Mew Rd, Castlewood, VA 24224For Sale
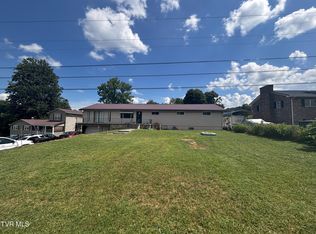 MLS ID #9983259, Nichole Roberts. TVRMLS
 - $209,0003 bd2 ba2.4k sqft313 Centre Ave NE, Coeburn, VA 24230For Sale
 MLS ID #9991833, Amanda Woody. TVRMLS
 - $285,0003 bd2 ba2.8k sqft1954 High Point Rd, Castlewood, VA 24224For Sale
 MLS ID #109712, Denise Blevins, eXp Realty. SWVAR
 - $209,0003 bd2 ba2.3k sqft105 Western Hills Ave NW, Coeburn, VA 24230For SaleMLS ID #9994732, Mary Jo Stallard. TVRMLS
- $239,9954 bd3 ba2.1k sqft121 Beverly Ave SW, Wise, VA 24293For SaleMLS ID #9992467, Noelle Owens. TVRMLS
- $120,0004 bd3 ba2.4k sqft3851 Helen Henderson Hwy, Davenport, VA 24239For SaleMLS ID #9997943, Canaan Heath. TVRMLS
- $314,0004 bd3 ba2.3k sqft135 Modoc Ave NE, Wise, VA 24293For Sale
 MLS ID #1314570, Virginia Wilder, Century 21 Virginia Wilder Real Estate. East Tennessee Realtors
