Skip main navigation
For sale
  • C$369,900

    63 Ammon Rd #61, Moncton, NB E1G 3S1

    6beds
    2,408sqft
    SingleFamily
    Built in 1972
    2,030 Square Feet Lot
    $-- Zestimate®
    C$154/sqft
    C$-- HOA

    What's special

    Separate dining areaNatural setting
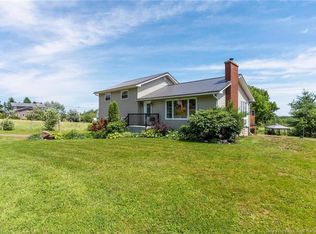
    PRICED ACCORDINGLY MAKING THIS A COMPELLNG OPTION FOR BUYER"S SEEKING AFFORDABILITY, INCOME SUPPORT OR LOOKING TO ENTER THE INVESTMENT MARKET. Side by side duplex with the layout on each side being a mirror image of the other. The main floor of each unit features a very bright and spacious living room, separate dining area, kitchen and a half bath. Upstairs you will find 3 spacious bedrooms and a full bathroom. The unfinished basement provides useful storage and future potential to finish for additional space. Separate hydro and meters means tenants are responsible for all expenses. Both units are vacant-you set the rents. Separate driveways for each unit. Some upgrades have been completed and there is still work to be done. Steel Roof(2020), Mini-Splits in each unit(2022), Windows (3-8 years), Siding(9 years), Stone patios(2024), Front Step(2025). Extra large tree lined backyard where you will enjoy the natural setting. STOP GIVING YOUR INCOME AWAY AND START BUILDING YOUR EQUITY! PROPERTY TAXES ARE NON-OWNER OCCUPIED. There's something about having that country feel knowing you are so close to everything you need and just 5 minutes to Mountain Road.
    11 hours
    |
    4
    |
    1
    |

    Zillow last checked:

    Listing updated:

    Listed by:

    Gayle Clark, Salesperson,

    RE/MAX Quality Real Estate Inc. Brokerage

    Source: New Brunswick Real Estate Board,MLS®#: NB143981

      Facts & features

      Interior

      Bedrooms & bathrooms
      • Bedrooms: 6
      • Bathrooms: 4
      • Full bathrooms: 2
      • 1/2 bathrooms: 2
      Bedroom
      • Level: Second
      Bedroom
      • Level: Second
      Other
      • Level: Main
      Other
      • Level: Second
      Other
      • Level: Second
      Dining room
      • Level: Main
      Kitchen
      • Level: Main
      Living room
      • Level: Main
      Heating
      • Baseboard, Electric, Hot Water, Oil
      Cooling
      • Electric, Heat Pump - Ductless
      Features
      • Flooring: Laminate
      • Basement: Unfinished
      • Has fireplace: No
      Interior area
      • Total structure area: 2,408
      • Total interior livable area: 2,408 sqft
      • Finished area above ground: 2,408
      Video & virtual tour

      Property

      Parking
      • Parking features: Gravel, No Garage
      • Has uncovered spaces: Yes
      Lot
      • Size: 2,030 Square Feet
      • Features: Recreation Nearby, Shopping Nearby, 0.5 -0.99 Acres
      Details
      • Parcel number: 00951574

      Construction

      Type & style
      • Home type: SingleFamily
      • Architectural style: Side by Side
      Materials
      • Vinyl Siding
      • Foundation: Concrete
      • Roof: Metal
      Condition
      • Year built: 1972

      Utilities & green energy

      • Sewer: Septic Tank
      • Water: Well

      Community & HOA

      Location
      • Region: Moncton

      Financial & listing details

      • Price per square foot: C$154/sqft
      • Annual tax amount: C$5,861
      • Date on market: 7/14/2026
      • Ownership: Freehold
      Gayle Clark, Salesperson

      Gayle Clark, Salesperson

      (506) 866-7601

      By pressing Contact Agent, you agree that the real estate professional identified above may call/text you about your search, which may involve use of automated means and pre-recorded/artificial voices. You don't need to consent as a condition of buying any property, goods, or services. Message/data rates may apply. You also agree to our Terms of Use. Zillow does not endorse any real estate professionals. We may share information about your recent and future site activity with your agent to help them understand what you're looking for in a home.

        Price history

        Price history is unavailable.

        Public tax history

        Tax history is unavailable.

        Climate risks

        Neighborhood: E1G

        Getting around

        0 / 100
        Car-Dependent
        3 / 100
        Somewhat Bikeable

        Nearby schools

        GreatSchools rating

        No schools nearby

        We couldn't find any schools near this home.

        Similar homes