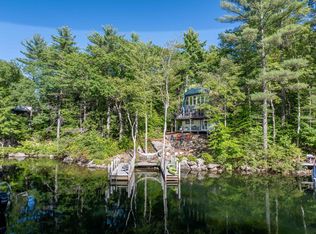
Lake Winnipesaukee — Exceptional lakefront property on desirable Black Cat Island, a bridged island known for its privacy, convenience, and natural beauty. Set in a protected cove with lake and mountain views, this well-maintained Adirondack-style home offers the ideal Lakes Region retreat. Thoughtful updates include new first-floor flooring in 2025, newer appliances since 2020, and a Hot Springs outdoor hot tub for year-round enjoyment. The spacious layout features 3+ bedrooms, 4 bathrooms, 2 family rooms, an open main level, an impressive great room, a primary suite with ensuite bath and walk-in closet, and a three-season room opening to a cedar deck. Professionally landscaped grounds include a patio, irrigation, underground professional automated lighting on pathways, granite steps toward the lake, where a newly refurbished Cedar 60 foot L shape dock with two drive up personal watercraft shoreports awaits you. There are two quaint beaches, one which leads into the lake and the other perched beach where you can enjoy basking in the sun. Enjoy sunrise views, boating, swimming, and peaceful days by the water in one of Moultonborough’s most sought-after lake communities. A rare opportunity to own a beautiful Lake Winnipesaukee property offering privacy, views, and direct access to all the Lakes Region has to offer. Seller is a licensed NH Realtor
Active under contract
Listed by: Roche Realty Group • Carol A Mattice
$2,750,000
63 Black Cat Island Road, Moultonborough, NH 03254
3beds
5,186sqft
Single Family Residence
Built in 2005
0.56 Acres Lot
$-- Zestimate®
$530/sqft
$-- HOA
What's special
Two quaint beachesSunrise viewsProfessionally landscaped groundsWell-maintained adirondack-style homeOpen main levelImpressive great room
- 30 days |
- 3,481 |
- 139 |
Zillow last checked:
Listing updated:
Listed by:
Carol A Mattice,
Roche Realty Group 603-279-7046
Source: PrimeMLS,MLS#: 5093460
Facts & features
Interior
Bedrooms & bathrooms
- Bedrooms: 3
- Bathrooms: 4
- Full bathrooms: 2
- 3/4 bathrooms: 1
- 1/2 bathrooms: 1
Heating
- Propane, Baseboard, Hot Water
Cooling
- Central Air
Appliances
- Included: Dishwasher, Dryer, Microwave, Gas Range, Refrigerator, Washer
- Laundry: 1st Floor Laundry
Features
- Cathedral Ceiling(s), Ceiling Fan(s), Dining Area, Kitchen/Dining, Primary BR w/ BA, Natural Woodwork, Walk-In Closet(s)
- Flooring: Carpet, Ceramic Tile, Tile
- Windows: Screens
- Basement: Daylight,Finished,Walkout,Interior Entry
- Number of fireplaces: 2
- Fireplace features: Gas, 2 Fireplaces
Interior area
- Total structure area: 5,961
- Total interior livable area: 5,186 sqft
- Finished area above ground: 3,481
- Finished area below ground: 1,705
Property
Parking
- Total spaces: 2
- Parking features: Paved, Parking Spaces 2, Attached
- Garage spaces: 2
Accessibility
- Accessibility features: 1st Floor Bedroom, 1st Floor Full Bathroom
Features
- Levels: 3
- Stories: 3
- Patio & porch: Patio, Screened Porch
- Exterior features: Boat Slip/Dock, Private Dock
- Has spa: Yes
- Spa features: Heated
- Has view: Yes
- View description: Water, Lake
- Has water view: Yes
- Water view: Water,Lake
- Waterfront features: Lake Front
- Body of water: Lake Winnipesaukee
- Frontage length: Water frontage: 114,Road frontage: 88
Lot
- Size: 0.56 Acres
- Features: Landscaped
Details
- Parcel number: MOULM217L016
- Zoning description: residential waterfront
Construction
Type & style
- Home type: SingleFamily
- Architectural style: Adirondack
- Property subtype: Single Family Residence
Materials
- Wood Frame, Clapboard Exterior
- Foundation: Concrete
- Roof: Asphalt Shingle
Condition
- New construction: No
- Year built: 2005
Utilities & green energy
- Electric: 200+ Amp Service, Circuit Breakers
- Sewer: 1250 Gallon, Concrete, Leach Field
- Utilities for property: Cable at Site
Community & HOA
Community
- Security: Carbon Monoxide Detector(s), Security System, Hardwired Smoke Detector
Location
- Region: Moultonboro
Financial & listing details
- Price per square foot: $530/sqft
- Tax assessed value: $1,863,700
- Annual tax amount: $10,702
- Date on market: 6/8/2026
- Exclusions: Fridge and Freezer in backroom basement.
Estimated market value
Not available
Estimated sales range
Not available
Not available
Price history
| Date | Event | Price |
|---|---|---|
| 6/8/2026 | Listed for sale | $2,750,000+129.2%$530/sqft |
Source: | ||
| 11/5/2018 | Sold | $1,200,000+31.1%$231/sqft |
Source: Public Record Report a problem | ||
| 10/13/2011 | Sold | $915,000-3.6%$176/sqft |
Source: Public Record Report a problem | ||
| 2/18/2011 | Listed for sale | $949,000+15%$183/sqft |
Source: NRT NewEngland #4044470 Report a problem | ||
| 3/9/2009 | Sold | $825,000$159/sqft |
Source: Public Record Report a problem | ||
Public tax history
| Year | Property taxes | Tax assessment |
|---|---|---|
| 2024 | $10,530 +6.7% | $1,863,700 +7.6% |
| 2023 | $9,873 +94.6% | $1,732,100 +63.2% |
| 2022 | $5,073 -13.7% | $1,061,200 +28.7% |
| 2020 | $5,881 -23.3% | $824,800 -23% |
| 2019 | $7,663 +1.6% | $1,071,700 +9.7% |
| 2018 | $7,541 -0.1% | $976,800 +6.4% |
| 2017 | $7,548 -3.5% | $918,300 +2.7% |
| 2016 | $7,818 +0.1% | $894,500 +3.2% |
| 2015 | $7,809 +1.7% | $866,700 |
| 2014 | $7,679 +1.4% | $866,700 -0.5% |
| 2013 | $7,570 +1.7% | $871,100 +0.1% |
| 2012 | $7,445 +13% | $869,800 +10% |
| 2011 | $6,586 +0.1% | $790,600 -2.4% |
| 2010 | $6,580 -0.6% | $810,400 -5.8% |
| 2009 | $6,621 -8.3% | $859,900 -8.8% |
| 2008 | $7,222 +2.3% | $942,800 -6.6% |
| 2007 | $7,058 | $1,009,700 |
Find assessor info on the county website
Monthly payment
Est. payment$--/mo
Payment breakdown
Explore the cost of this home by adjusting the details. Changes won't be saved.All calculations are estimates and provided by Zillow, Inc. for informational purposes only. Actual amounts may vary.
HOA fees may include property taxes on listings classified as Co-Ops. Contact the listing agent and/or owner for fee details.
Mortgage interest rates are dependent on a number of factors, including credit score, down payment, and repayment length. Interest rate data provided by Zillow Group Marketplace, Inc. as of 1/1/1970 from various mortgage lenders with which we have lead or other similar arrangements; the Estimated Payment is an average of those rates.
See how much you could borrow to make a competitive offer.
Climate risks
Neighborhood: 03254
Nearby schools
GreatSchools rating
- 8/10Moultonborough Central SchoolGrades: PK-5Distance: 4.6 mi
- 5/10Moultonborough Academy (Junior High)Grades: 6-8Distance: 4.7 mi
- 10/10Moultonborough AcademyGrades: 9-12Distance: 4.7 mi
Schools provided by the listing agent
- Elementary: Moultonborough Central School
- Middle: Moultonborough Academy
- High: Moultonborough Academy
- District: Moultonborough SAU #45
Source: PrimeMLS. This data may not be complete. We recommend contacting the local school district to confirm school assignments for this home.
A local agent can set up tours, give advice and negotiate with sellers.
- New Hampshire
- Carroll County
- Moultonborough
- 03254
- 63 Black Cat Island Road