Nestled in a serene cul-de-sac, this home offers a perfect blend of comfort and elegance, making it an ideal retreat for those seeking a warm and inviting atmosphere. With 6 spacious bedrooms and 4 full bathrooms, this home boasts a generous 4,018 sq ft of finished living space, providing ample room for relaxation and entertainment. Step inside to discover a beautifully designed interior featuring a harmonious mix of bamboo, hardwood, carpet, ceramic tile flooring and 2 gas fireplaces. The heart of the home is the gourmet kitchen, complete with upgraded countertops, stainless steel appliances, and a convenient island, perfect for culinary enthusiasts. The adjoining family room, enhanced by a cozy gas fireplace, creates an inviting space for gatherings, while the formal dining room offers an elegant setting for special occasions. The main floor even includes a bedroom and adjoining full bath too! Retreat to the luxurious primary suite, which features a walk-in closet with custom shelving and a spa-like bathroom equipped with a soaking tub and a walk-in shower. Each additional bedroom on the upper level is generously sized, ensuring comfort for everyone and share a large dual sink hallway bath. Two bedrooms are separated by double doors allowing flexibilty of one to have a sleeping area and tv/computer area or two separate bedrooms. The fully finished basement, complete with a wet/dry bar and a walkout level, provides endless possibilities for recreation or relaxation, tons of storage, a full bath and large bedroom. Outside, the expansive 0.77-acre lot backs to lush trees and a creek, offering a peaceful backdrop for outdoor activities. Enjoy sunny days by your personal saltwater pool complete with a diving board, built in basketball hoop and stone fireplace, surrounded by a fenced yard, or unwind on the spacious deck, perfect for summer barbecues and evening gatherings. The beautifully landscaped yard enhances the home's curb appeal, making it a true standout in the neighborhood. Additional features include a main floor laundry room for convenience, an attached garage with space for two vehicles, and ample driveway parking. With its thoughtful design, modern amenities, and tranquil surroundings, this property is ready to welcome you home. Don’t miss the chance to make this exceptional residence your own! Home sold as-is w/ a home warranty!
Sold for $715,000
$715,000
63 Blossom Wood Ct, Stafford, VA 22554
6beds
3,858sqft
Single Family Residence
Built in 1993
0.77 Acres Lot
$711,800 Zestimate®
$185/sqft
$3,813 Estimated rent
Home value
$711,800
$655,000 - $769,000
$3,813/mo
Zestimate® history
Owner options
List your home for rent
$3,813/mo
Rent Zestimate®
Find your next renter with Zillow Rental Manager. Plus, with online applications, you can quickly screen prospective tenants – for free.
$3,813/mo
Rent Zestimate®
Refinance and save
$4,395/mo
Est. payment
Refinancing to a lower rate could help reduce your monthly payments and save thousands over the life of the loan.
$4,395/mo
Est. payment
Explore your selling options
Work with a Zillow partner agent
Leverage their expertise and Zillow's premium Showcase listings to get your home seen by more buyers.
Get startedList with your own agent
Get your home in front of millions of buyers by listing it on Zillow.
Learn how to do itSell it yourself
Take full control of how buyers see your home on Zillow by listing For Sale by Owner (FSBO).
List your homeWhat's special
Diving boardPersonal saltwater poolStone fireplaceCozy gas fireplaceFully finished basementFenced yardAmple driveway parking
Zillow last checked:
Listing updated:
Listed by:
Darcy McMahon-Wine 540-905-3999,
Century 21 Redwood Realty
Bought with:
Conchita Wanzer, 0225024271
Wanzer Elite Realty
Source: Bright MLS,MLS#: VAST2036984
Facts & features
Interior
Bedrooms & bathrooms
- Bedrooms: 6
- Bathrooms: 4
- Full bathrooms: 4
- Main level bathrooms: 1
- Main level bedrooms: 1
Basement
- Area: 1410
Heating
- Forced Air, Natural Gas
Cooling
- Ceiling Fan(s), Central Air, Electric
Appliances
- Included: Microwave, Dishwasher, Disposal, Oven/Range - Gas, Refrigerator, Stainless Steel Appliance(s), Water Heater, Gas Water Heater
- Laundry: Main Level
Features
- Bar, Bathroom - Stall Shower, Bathroom - Tub Shower, Soaking Tub, Bathroom - Walk-In Shower, Breakfast Area, Ceiling Fan(s), Chair Railings, Crown Molding, Dining Area, Family Room Off Kitchen, Floor Plan - Traditional, Formal/Separate Dining Room, Kitchen - Gourmet, Kitchen Island, Recessed Lighting, Upgraded Countertops, Walk-In Closet(s)
- Flooring: Bamboo, Hardwood, Carpet, Ceramic Tile, Wood
- Windows: Window Treatments
- Basement: Full,Finished,Heated,Interior Entry,Exterior Entry,Walk-Out Access
- Number of fireplaces: 2
- Fireplace features: Gas/Propane, Mantel(s)
Interior area
- Total structure area: 4,018
- Total interior livable area: 3,858 sqft
- Finished area above ground: 2,608
- Finished area below ground: 1,250
Property
Parking
- Total spaces: 4
- Parking features: Garage Faces Front, Garage Door Opener, Inside Entrance, Asphalt, Attached, Driveway
- Attached garage spaces: 2
- Uncovered spaces: 2
Accessibility
- Accessibility features: None
Features
- Levels: Three
- Stories: 3
- Patio & porch: Deck
- Exterior features: Underground Lawn Sprinkler
- Has private pool: Yes
- Pool features: Fenced, In Ground, Salt Water, Private
- Has view: Yes
- View description: Trees/Woods
Lot
- Size: 0.77 Acres
- Features: Backs - Open Common Area, Backs to Trees, Cul-De-Sac, Landscaped
Details
- Additional structures: Above Grade, Below Grade
- Parcel number: 20S 26 35
- Zoning: R1
- Special conditions: Standard
Construction
Type & style
- Home type: SingleFamily
- Architectural style: Colonial
- Property subtype: Single Family Residence
Materials
- Vinyl Siding
- Foundation: Slab
Condition
- Good
- New construction: No
- Year built: 1993
Details
- Builder model: The Keats
- Builder name: Laing
Utilities & green energy
- Sewer: Public Sewer
- Water: Public
Community & HOA
Community
- Security: Smoke Detector(s)
- Subdivision: Park Ridge
HOA
- Has HOA: Yes
- Amenities included: Common Grounds, Pool, Tennis Court(s), Tot Lots/Playground
- Services included: Snow Removal, Trash
- HOA fee: $155 quarterly
- HOA name: THE MANORS OF PARK RIDGE
Location
- Region: Stafford
Financial & listing details
- Price per square foot: $185/sqft
- Tax assessed value: $561,000
- Annual tax amount: $5,087
- Date on market: 3/20/2025
- Listing agreement: Exclusive Right To Sell
- Listing terms: Cash,Conventional,FHA,VA Loan
- Ownership: Fee Simple
Price history
| Date | Event | Price |
|---|---|---|
| 4/7/2025 | Sold | $715,000+5.9%$185/sqft |
Source:  Bright MLS #VAST2036984 Report a problem Bright MLS #VAST2036984 Report a problem | ||
| 3/24/2025 | Contingent | $675,000$175/sqft |
Source: Bright MLS #VAST2036984 Report a problem | ||
| 3/20/2025 | Listed for sale | $675,000+38.3%$175/sqft |
Source: Bright MLS #VAST2036984 Report a problem | ||
| 3/6/2020 | Sold | $488,000$126/sqft |
Source: Public Record Report a problem | ||
| 1/9/2020 | Listed for sale | $488,000+114%$126/sqft |
Source: All Patriots Realty #VAST217662 Report a problem | ||
| 10/13/2000 | Sold | $228,000$59/sqft |
Source: Public Record Report a problem | ||
Public tax history
| Year | Property taxes | Tax assessment |
|---|---|---|
| 2025 | $5,181 +3.4% | $561,000 |
| 2024 | $5,013 +9.1% | $561,000 +9.6% |
| 2023 | $4,594 +5.6% | $511,900 |
| 2022 | $4,351 +17.1% | $511,900 +33.6% |
| 2021 | $3,716 | $383,100 |
| 2020 | $3,716 -0.9% | $383,100 +3.2% |
| 2019 | $3,748 +2% | $371,100 |
| 2018 | $3,674 +5% | $371,100 +5% |
| 2017 | $3,500 | $353,500 |
| 2016 | $3,500 | $353,500 -1.5% |
| 2015 | -- | $359,000 |
| 2014 | -- | $359,000 +3.1% |
| 2013 | -- | $348,300 |
| 2012 | -- | $348,300 -1.7% |
| 2011 | -- | $354,500 |
| 2010 | -- | $354,500 -17.4% |
| 2009 | -- | $429,000 |
| 2008 | -- | $429,000 -17.5% |
| 2006 | -- | $520,100 |
| 2005 | -- | $520,100 +58.2% |
| 2004 | -- | $328,800 +58.8% |
| 2003 | -- | $207,100 +2.5% |
| 2002 | -- | $202,100 +12.2% |
| 2000 | -- | $180,100 |
Find assessor info on the county website
Neighborhood: 22554
Nearby homes
- $624,1004 bd4 ba3k sqft61 Blossom Wood Ct, Stafford, VA 22554Off Market
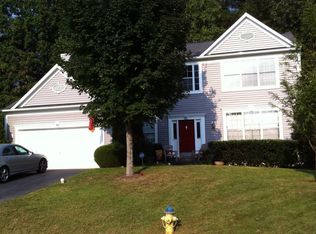
- $599,4004 bd4 ba2.7k sqft44 Westhampton Ct, Stafford, VA 22554Off Market

- $619,8004 bd3 ba2.4k sqft70 Blossom Wood Ct, Stafford, VA 22554Off Market
- $602,2004 bd3 ba2.4k sqft42 Westhampton Ct, Stafford, VA 22554Off Market
- $598,9005 bd4 ba3.2k sqft59 Blossom Wood Ct, Stafford, VA 22554Off Market
- $633,3005 bd3 ba2.6k sqft68 Blossom Wood Ct, Stafford, VA 22554Off Market
- $700,5005 bd4 ba3.8k sqft46 Westhampton Ct, Stafford, VA 22554Off Market
- $615,0005 bd4 ba3.1k sqft66 Blossom Wood Ct, Stafford, VA 22554Sold
Nearby schools
GreatSchools rating
- 7/10Garrisonville Elementary SchoolGrades: K-5Distance: 2.4 mi
- 4/10H.H. Poole Middle SchoolGrades: 6-8Distance: 0.4 mi
- 5/10North Stafford High SchoolGrades: 9-12Distance: 1 mi
Schools provided by the listing agent
- District: Stafford County Public Schools
Source: Bright MLS. This data may not be complete. We recommend contacting the local school district to confirm school assignments for this home.
Get a cash offer in 3 minutes
Find out how much your home could sell for in as little as 3 minutes with a no-obligation cash offer.
Estimated market value
$711,800
Get a cash offer in 3 minutes
Find out how much your home could sell for in as little as 3 minutes with a no-obligation cash offer.
Estimated market value
$711,800
- Virginia
- Stafford County
- Stafford
- 22554
- 63 Blossom Wood Ct
Nearby cities
Nearby neighborhoods
Nearby zip codes
Other Stafford Topics
