**Catered Open House Saturday May 17th 12-2pm and Sunday May 18th 12-2pm** Tucked away at the end of a quiet cul-de-sac and backing to a peaceful stretch of mature trees, this beautifully maintained 5-bedroom colonial offers the perfect blend of space, comfort, and charm. From the moment you walk in, there’s a warmth to the home that draws you in—sunlight pouring through the windows, spacious rooms that invite you to relax, and thoughtful touches throughout that make everyday living feel just a little more special. The main level is anchored by a bright, open kitchen with stainless steel appliances, granite countertops, a gas cooktop built into the large island, and a built-in wall oven and microwave. A cozy breakfast area makes mornings easy, while the kitchen’s open flow into the family room—with its gas fireplace—makes hosting or relaxing feel effortless. Just beyond the family room is a sunroom you’ll never want to leave. Surrounded by windows and filled with natural light, it offers beautiful views of the backyard and opens directly onto a brick patio—perfect for quiet evenings or weekend get-togethers. Upstairs, four generously sized bedrooms include a spacious primary suite with two walk-in closets and a large bath with a soaking tub, separate shower, and double vanities. The finished basement adds even more space to spread out, featuring a fifth bedroom, a full bathroom, and a custom bar area—ready for movie nights, game day, or casual entertaining. There’s also plenty of storage and a 2-car garage for added convenience. Beyond the home itself, you’ll love living in Park Ridge—a well-established neighborhood where everyday essentials and weekend fun are always close by. Spend your free time at nearby Embrey Mill Park with sports fields and playgrounds, stroll the scenic trails at Government Island Park, or unwind at Autumn Ridge Park. When it’s time to shop or dine, you’re just minutes from Stafford Marketplace (home to Target, Chick-fil-A, Home Depot, and more), Town Center at Aquia, and Embrey Mill Town Center with Publix and cozy local cafés. Commuting is simple, too. With quick access to I-95, Route 1, Quantico Marine Base, and major employers like GEICO, the FBI, and Stafford Hospital, you’re always connected—without giving up the calm of suburban living. This home offers the space, setting, and lifestyle you’ve been waiting for. Come see it in person—you won’t want to leave.
Sold for $615,000
$615,000
66 Blossom Wood Ct, Stafford, VA 22554
5beds
3,154sqft
Single Family Residence
Built in 1993
0.28 Acres Lot
$611,200 Zestimate®
$195/sqft
$3,431 Estimated rent
Home value
$611,200
$562,000 - $660,000
$3,431/mo
Zestimate® history
Owner options
List your home for rent
$3,431/mo
Rent Zestimate®
Find your next renter with Zillow Rental Manager. Plus, with online applications, you can quickly screen prospective tenants – for free.
$3,431/mo
Rent Zestimate®
Refinance and save
$3,818/mo
Est. payment
Refinancing to a lower rate could help reduce your monthly payments and save thousands over the life of the loan.
$3,818/mo
Est. payment
Explore your selling options
Work with a Zillow partner agent
Leverage their expertise and Zillow's premium Showcase listings to get your home seen by more buyers.
Get startedList with your own agent
Get your home in front of millions of buyers by listing it on Zillow.
Learn how to do itSell it yourself
Take full control of how buyers see your home on Zillow by listing For Sale by Owner (FSBO).
List your homeWhat's special
Gas fireplaceFinished basementBrick patioBright open kitchenSpacious roomsGranite countertopsQuiet cul-de-sac
Zillow last checked:
Listing updated:
Listed by:
Leah Molina 202-445-3585,
Samson Properties,
Listing Team: Fox Homes Team
Bought with:
Nikki Francis, 0225266764
Samson Properties
Source: Bright MLS,MLS#: VAST2038106
Facts & features
Interior
Bedrooms & bathrooms
- Bedrooms: 5
- Bathrooms: 4
- Full bathrooms: 3
- 1/2 bathrooms: 1
- Main level bathrooms: 1
Basement
- Area: 1066
Heating
- Forced Air, Natural Gas
Cooling
- Central Air, Ceiling Fan(s), Electric
Appliances
- Included: Cooktop, Disposal, Exhaust Fan, Ice Maker, Microwave, Oven, Dishwasher, Dryer, Washer, Gas Water Heater
- Laundry: Has Laundry
Features
- Family Room Off Kitchen, Kitchen - Gourmet, Kitchen Island, Kitchen - Table Space, Dining Area, Breakfast Area, Eat-in Kitchen, Primary Bath(s), Upgraded Countertops, Bar, Crown Molding, Built-in Features, Chair Railings, Recessed Lighting, Floor Plan - Traditional, High Ceilings, 2 Story Ceilings
- Flooring: Wood
- Windows: Bay/Bow, Screens, Window Treatments
- Basement: Connecting Stairway,Full
- Number of fireplaces: 2
- Fireplace features: Gas/Propane, Mantel(s)
Interior area
- Total structure area: 3,538
- Total interior livable area: 3,154 sqft
- Finished area above ground: 2,472
- Finished area below ground: 682
Property
Parking
- Total spaces: 2
- Parking features: Garage Faces Front, Garage Door Opener, Attached
- Attached garage spaces: 2
Accessibility
- Accessibility features: None
Features
- Levels: Three
- Stories: 3
- Patio & porch: Patio
- Pool features: Community
- Has view: Yes
- View description: Garden, Trees/Woods, Street
Lot
- Size: 0.28 Acres
- Features: Cul-De-Sac, Backs to Trees
Details
- Additional structures: Above Grade, Below Grade
- Parcel number: 20S 26 32
- Zoning: R1
- Special conditions: Standard
Construction
Type & style
- Home type: SingleFamily
- Architectural style: Colonial
- Property subtype: Single Family Residence
Materials
- Vinyl Siding
- Foundation: Concrete Perimeter
- Roof: Asphalt
Condition
- New construction: No
- Year built: 1993
Utilities & green energy
- Sewer: Public Sewer
- Water: Public
- Utilities for property: Cable Available, Multiple Phone Lines, Underground Utilities
Community & HOA
Community
- Subdivision: Park Ridge
HOA
- Has HOA: Yes
- Amenities included: Basketball Court, Tot Lots/Playground, Pool, Jogging Path
- Services included: Common Area Maintenance, Road Maintenance, Snow Removal, Trash
- HOA fee: $155 quarterly
- HOA name: THE MANORS OF PARK RIDGE
Location
- Region: Stafford
Financial & listing details
- Price per square foot: $195/sqft
- Tax assessed value: $530,200
- Annual tax amount: $4,807
- Date on market: 5/16/2025
- Listing agreement: Exclusive Right To Sell
- Ownership: Fee Simple
- Road surface type: Paved
Price history
| Date | Event | Price |
|---|---|---|
| 6/26/2025 | Sold | $615,000$195/sqft |
Source:  Bright MLS #VAST2038106 Report a problem Bright MLS #VAST2038106 Report a problem | ||
| 5/26/2025 | Pending sale | $615,000$195/sqft |
Source: Bright MLS #VAST2038106 Report a problem | ||
| 5/16/2025 | Listed for sale | $615,000+18.3%$195/sqft |
Source: Bright MLS #VAST2038106 Report a problem | ||
| 4/27/2023 | Listing removed | -- |
Source: Zillow Rentals Report a problem | ||
| 4/6/2023 | Listed for rent | $3,100+158.3%$1/sqft |
Source: Zillow Rentals Report a problem | ||
| 6/9/2022 | Listing removed | -- |
Source: Zillow Rental Manager Report a problem | ||
| 5/19/2022 | Listed for rent | $1,200 |
Source: Zillow Rental Manager Report a problem | ||
| 8/31/2021 | Sold | $520,000+28.1%$165/sqft |
Source: Bright MLS #VAST2001516 Report a problem | ||
| 6/1/2017 | Sold | $406,000+1.5%$129/sqft |
Source: Public Record Report a problem | ||
| 3/14/2017 | Pending sale | $399,900$127/sqft |
Source: Avery-Hess, REALTORS #ST9878444 Report a problem | ||
| 3/8/2017 | Listed for sale | $399,900+106.1%$127/sqft |
Source: Avery-Hess, REALTORS #ST9878444 Report a problem | ||
| 6/29/1999 | Sold | $194,000$62/sqft |
Source: Public Record Report a problem | ||
Public tax history
| Year | Property taxes | Tax assessment |
|---|---|---|
| 2025 | $4,897 +3.4% | $530,200 |
| 2024 | $4,738 +12.6% | $530,200 +13% |
| 2023 | $4,209 +5.6% | $469,000 |
| 2022 | $3,987 +15.3% | $469,000 +31.6% |
| 2021 | $3,456 | $356,300 |
| 2020 | $3,456 -0.9% | $356,300 +3.2% |
| 2019 | $3,488 +2% | $345,300 |
| 2018 | $3,418 +8.5% | $345,300 +8.5% |
| 2017 | $3,151 | $318,300 |
| 2016 | $3,151 | $318,300 -1.5% |
| 2015 | -- | $323,300 |
| 2014 | -- | $323,300 +3.3% |
| 2013 | -- | $313,000 |
| 2012 | -- | $313,000 -2.2% |
| 2011 | -- | $320,200 |
| 2010 | -- | $320,200 -16.1% |
| 2009 | -- | $381,800 |
| 2008 | -- | $381,800 -16.3% |
| 2006 | -- | $456,400 |
| 2005 | -- | $456,400 +62% |
| 2004 | -- | $281,800 +41.8% |
| 2003 | -- | $198,700 |
| 2002 | -- | $198,700 +11.8% |
| 2001 | -- | $177,700 |
| 2000 | -- | $177,700 |
Find assessor info on the county website
Neighborhood: 22554
Nearby homes
- $540,0005 bd4 ba3.9k sqft64 Blossom Wood Ct, Stafford, VA 22554Sold
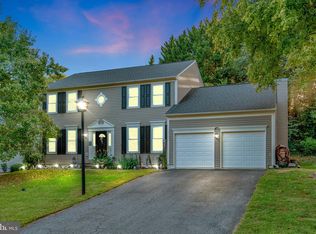
- $633,3005 bd3 ba2.6k sqft68 Blossom Wood Ct, Stafford, VA 22554Off Market
- $558,2005 bd4 ba2.7k sqft10 Tamis Ct, Stafford, VA 22554Off Market
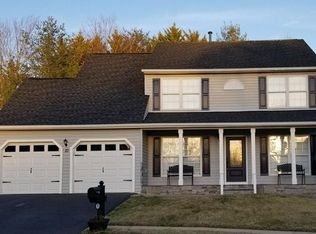
- $513,4004 bd3 ba2k sqft8 Tamis Ct, Stafford, VA 22554Off Market

- $654,5004 bd4 ba3.4k sqft62 Blossom Wood Ct, Stafford, VA 22554Off Market
- $596,6005 bd4 ba3.2k sqft59 Blossom Wood Ct, Stafford, VA 22554Off Market
- $621,6004 bd4 ba3k sqft61 Blossom Wood Ct, Stafford, VA 22554Off Market
- $603,5004 bd3 ba2.5k sqft57 Blossom Wood Ct, Stafford, VA 22554Off Market
Nearby schools
GreatSchools rating
- 7/10Garrisonville Elementary SchoolGrades: K-5Distance: 2.3 mi
- 4/10H.H. Poole Middle SchoolGrades: 6-8Distance: 0.4 mi
- 5/10North Stafford High SchoolGrades: 9-12Distance: 1 mi
Schools provided by the listing agent
- Elementary: Garrisonville
- Middle: H.h. Poole
- High: North Stafford
- District: Stafford County Public Schools
Source: Bright MLS. This data may not be complete. We recommend contacting the local school district to confirm school assignments for this home.
Get a cash offer in 3 minutes
Find out how much your home could sell for in as little as 3 minutes with a no-obligation cash offer.
Estimated market value
$611,200
Get a cash offer in 3 minutes
Find out how much your home could sell for in as little as 3 minutes with a no-obligation cash offer.
Estimated market value
$611,200
- Virginia
- Stafford County
- Stafford
- 22554
- 66 Blossom Wood Ct
Nearby cities
Nearby neighborhoods
Nearby zip codes
Other Stafford Topics
