Welcome to Your Dream Home in Stafford, Virginia! This House is Beautiful, and it truly has it all! Nestled in the heart of Stafford, this stunning 5-bedroom, 3.5-bathroom gem is the epitome of comfortable living. With a prime location, exceptional features, and impeccable finishes, it's a must-see for anyone searching for a Home. Spacious Living: With 5 generous bedrooms, there's ample room for your family and guests. Sun-room Bliss: Bathe in the natural light's warmth and relish all-season comfort in the sunlit and spacious sun room. Elegant Wood Floors: The rich wood floors add warmth and sophistication to your living spaces. Cherry Kitchen Cabinets: Your gourmet kitchen is a chef's dream with beautiful cherry cabinets that provide both style and functionality. Silesstone Quartz Countertops: These high-end countertops add a touch of elegance and are perfect for meal preparation. Two bay windows not only enhance the exterior charm but also flood the interior with natural light. Cozy Brick Wood Fireplace, Gather around the fireplace for cozy evenings and create lasting memories with friends and family. Master Suite Retreat. The updated master bathroom features a cathedral ceiling, adding grandeur to your personal sanctuary. Entertainment-Ready Basement. The finished basement offers endless possibilities – an entertainment area, home gym, or a playroom for the kids. Step onto your large deck and fenced in private backyard that backs to the trees. The sprinkler system ensures your yard stays lush and green, and professional landscaping adds to the overall curb appeal. HOA includes, Tots lot/ playground, trash collection and community pool. Convenience. Your new home is ideally located, making shopping a breeze, and the easy commute to I-95 from North Stafford will save you valuable time and stress. This house is not just a home; it's a lifestyle. Don't miss the chance to make it yours. Contact us today for a private showing and start living your dream in Stafford, Virginia!
Sold for $540,000
$540,000
64 Blossom Wood Ct, Stafford, VA 22554
5beds
3,996sqft
Single Family Residence
Built in 1993
0.28 Acres Lot
$640,400 Zestimate®
$135/sqft
$3,438 Estimated rent
Home value
$640,400
$608,000 - $672,000
$3,438/mo
Zestimate® history
Owner options
List your home for rent
$3,438/mo
Rent Zestimate®
Find your next renter with Zillow Rental Manager. Plus, with online applications, you can quickly screen prospective tenants – for free.
$3,438/mo
Rent Zestimate®
Refinance and save
$3,407/mo
Est. payment
Refinancing to a lower rate could help reduce your monthly payments and save thousands over the life of the loan.
$3,407/mo
Est. payment
Explore your selling options
Work with a Zillow partner agent
Leverage their expertise and Zillow's premium Showcase listings to get your home seen by more buyers.
Get startedList with your own agent
Get your home in front of millions of buyers by listing it on Zillow.
Learn how to do itSell it yourself
Take full control of how buyers see your home on Zillow by listing For Sale by Owner (FSBO).
List your homeWhat's special
Zillow last checked:
Listing updated:
Listed by:
Greg Kolandjian 540-737-8150,
Samson Properties,
Listing Team: New Castle Group
Bought with:
Greg Kolandjian, 0225205024
Samson Properties
Source: Bright MLS,MLS#: VAST2024942
Facts & features
Interior
Bedrooms & bathrooms
- Bedrooms: 5
- Bathrooms: 4
- Full bathrooms: 3
- 1/2 bathrooms: 1
- Main level bathrooms: 1
Rooms
- Room types: Living Room, Dining Room, Primary Bedroom, Bedroom 2, Bedroom 3, Bedroom 4, Bedroom 5, Kitchen, Game Room, Family Room, Study, Sun/Florida Room
Basement
- Area: 2085
Heating
- Forced Air, Natural Gas
Cooling
- Central Air, Electric
Appliances
- Included: Dishwasher, Disposal, Dryer, Energy Efficient Appliances, Humidifier, Microwave, Self Cleaning Oven, Oven/Range - Gas, Refrigerator, Washer, Gas Water Heater
Features
- Kitchen Island, Family Room Off Kitchen, Kitchen - Table Space, Eat-in Kitchen, Primary Bath(s), Upgraded Countertops, Crown Molding, Chair Railings, Curved Staircase, Wainscotting, Floor Plan - Traditional, 9'+ Ceilings, Vaulted Ceiling(s)
- Flooring: Wood
- Doors: Sliding Glass, Storm Door(s)
- Windows: Double Pane Windows, Bay/Bow, Window Treatments
- Basement: Connecting Stairway,Sump Pump,Full,Finished,Heated
- Number of fireplaces: 1
Interior area
- Total structure area: 4,691
- Total interior livable area: 3,996 sqft
- Finished area above ground: 2,606
- Finished area below ground: 1,390
Property
Parking
- Total spaces: 2
- Parking features: Garage Door Opener, Attached
- Attached garage spaces: 2
Accessibility
- Accessibility features: None
Features
- Levels: Three
- Stories: 3
- Patio & porch: Deck, Porch
- Exterior features: Underground Lawn Sprinkler
- Pool features: Community
- Has view: Yes
- View description: Trees/Woods, Garden
Lot
- Size: 0.28 Acres
Details
- Additional structures: Above Grade, Below Grade
- Parcel number: 20S 26 31
- Zoning: R1
- Special conditions: Standard
Construction
Type & style
- Home type: SingleFamily
- Architectural style: Colonial
- Property subtype: Single Family Residence
Materials
- Vinyl Siding
- Foundation: Concrete Perimeter
- Roof: Asphalt
Condition
- New construction: No
- Year built: 1993
- Major remodel year: 2010
Details
- Builder model: BEAUTIFUL COLONIAL
Utilities & green energy
- Sewer: Public Sewer
- Water: Public
- Utilities for property: Cable Available, Multiple Phone Lines
Community & HOA
Community
- Subdivision: The Manors Of Park Ridge
HOA
- Has HOA: Yes
- Amenities included: Tot Lots/Playground, Pool
- Services included: Common Area Maintenance, Snow Removal, Trash, Pool(s)
- HOA fee: $165 quarterly
Location
- Region: Stafford
Financial & listing details
- Price per square foot: $135/sqft
- Tax assessed value: $460,200
- Annual tax amount: $3,912
- Date on market: 10/12/2023
- Listing agreement: Exclusive Right To Sell
- Ownership: Fee Simple
- Road surface type: Paved
Price history
| Date | Event | Price |
|---|---|---|
| 6/17/2026 | Listing removed | $3,700$1/sqft |
Source: Zillow Rentals Report a problem | ||
| 6/5/2026 | Listed for rent | $3,700+2.8%$1/sqft |
Source: Zillow Rentals Report a problem | ||
| 5/12/2025 | Listing removed | $3,600$1/sqft |
Source: Zillow Rentals Report a problem | ||
| 4/16/2025 | Listed for rent | $3,600+4.3%$1/sqft |
Source: Zillow Rentals Report a problem | ||
| 1/5/2024 | Listing removed | -- |
Source: Zillow Rentals Report a problem | ||
| 12/19/2023 | Price change | $3,450-1.4%$1/sqft |
Source: Zillow Rentals Report a problem | ||
| 11/27/2023 | Sold | $540,000-5.2%$135/sqft |
Source:  Bright MLS #VAST2024942 Report a problem Bright MLS #VAST2024942 Report a problem | ||
| 11/27/2023 | Listed for rent | $3,500$1/sqft |
Source: Zillow Rentals Report a problem | ||
| 11/12/2023 | Contingent | $569,900$143/sqft |
Source: Bright MLS #VAST2024942 Report a problem | ||
| 10/12/2023 | Listed for sale | $569,900+54%$143/sqft |
Source: Bright MLS #VAST2024942 Report a problem | ||
| 5/21/2015 | Sold | $370,000-1.3%$93/sqft |
Source: Agent Provided Report a problem | ||
| 3/10/2015 | Pending sale | $375,000$94/sqft |
Source: Avery-Hess, Realtors #ST8546910 Report a problem | ||
| 2/4/2015 | Listed for sale | $375,000-1.3%$94/sqft |
Source: Avery-Hess, Realtors #ST8546910 Report a problem | ||
| 1/1/2015 | Listing removed | $379,999$95/sqft |
Source: Coldwell Banker Elite #ST8424646 Report a problem | ||
| 10/28/2014 | Price change | $379,999-1.3%$95/sqft |
Source: Coldwell Banker Elite #ST8424646 Report a problem | ||
| 8/7/2014 | Listed for sale | $384,995-10.4%$96/sqft |
Source: Coldwell Banker Elite #ST8424646 Report a problem | ||
| 7/26/2004 | Sold | $429,900$108/sqft |
Source: Public Record Report a problem | ||
Public tax history
| Year | Property taxes | Tax assessment |
|---|---|---|
| 2025 | $4,988 +3.4% | $540,100 |
| 2024 | $4,826 +16.9% | $540,100 +17.4% |
| 2023 | $4,130 +5.6% | $460,200 |
| 2022 | $3,912 +6.9% | $460,200 +21.9% |
| 2021 | $3,661 | $377,400 |
| 2020 | $3,661 -0.6% | $377,400 +3.5% |
| 2019 | $3,682 +2% | $364,600 |
| 2018 | $3,610 +5.2% | $364,600 +5.2% |
| 2017 | $3,431 | $346,600 |
| 2016 | $3,431 | $346,600 +7.8% |
| 2015 | -- | $321,500 |
| 2014 | -- | $321,500 +3.3% |
| 2013 | -- | $311,300 |
| 2012 | -- | $311,300 -3.1% |
| 2011 | -- | $321,400 |
| 2010 | -- | $321,400 -18.9% |
| 2009 | -- | $396,500 |
| 2008 | -- | $396,500 -16.4% |
| 2006 | -- | $474,300 |
| 2005 | -- | $474,300 +62.2% |
| 2004 | -- | $292,400 +39.1% |
| 2003 | -- | $210,200 |
| 2002 | -- | $210,200 +12.4% |
| 2001 | -- | $187,000 |
| 2000 | -- | $187,000 |
Find assessor info on the county website
Neighborhood: 22554
Nearby homes
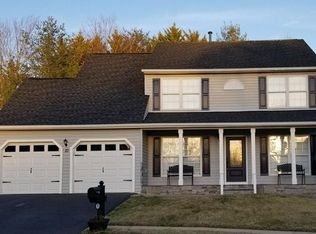
- $656,6004 bd4 ba3.4k sqft62 Blossom Wood Ct, Stafford, VA 22554Off Market
- $615,0005 bd4 ba3.1k sqft66 Blossom Wood Ct, Stafford, VA 22554Sold

- $561,4005 bd4 ba2.7k sqft10 Tamis Ct, Stafford, VA 22554Off Market
- $615,0005 bd4 ba3.5k sqft8 Carissa Ct, Stafford, VA 22554Sold
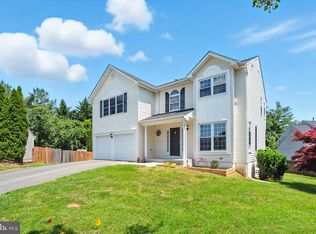
- $603,5004 bd3 ba2.5k sqft57 Blossom Wood Ct, Stafford, VA 22554Off Market
- $621,9005 bd4 ba3.1k sqft60 Blossom Wood Ct, Stafford, VA 22554Off Market
- $515,1004 bd3 ba2k sqft8 Tamis Ct, Stafford, VA 22554Off Market
- $598,9005 bd4 ba3.2k sqft59 Blossom Wood Ct, Stafford, VA 22554Off Market
Nearby schools
GreatSchools rating
- 7/10Garrisonville Elementary SchoolGrades: K-5Distance: 2.3 mi
- 4/10H.H. Poole Middle SchoolGrades: 6-8Distance: 0.4 mi
- 5/10North Stafford High SchoolGrades: 9-12Distance: 0.9 mi
Schools provided by the listing agent
- District: Stafford County Public Schools
Source: Bright MLS. This data may not be complete. We recommend contacting the local school district to confirm school assignments for this home.
Get a cash offer in 3 minutes
Find out how much your home could sell for in as little as 3 minutes with a no-obligation cash offer.
Estimated market value
$640,400
Get a cash offer in 3 minutes
Find out how much your home could sell for in as little as 3 minutes with a no-obligation cash offer.
Estimated market value
$640,400
- Virginia
- Stafford County
- Stafford
- 22554
- 64 Blossom Wood Ct
Nearby cities
Nearby neighborhoods
Nearby zip codes
Other Stafford Topics
