Welcome to this stunning, fully renovated 5-bedroom, 3.5-bathroom home nestled on a peaceful cul-de-sac in the highly sought-after Park Ridge community of Stafford, VA. Offering a perfect blend of style, comfort, and space, you won't want to miss out on this one! Step inside to find a bright and airy layout with an abundance of light, featuring fresh modern finishes throughout, including updated flooring, lighting fixtures, and a chef-inspired kitchen! The kitchen has a center island cooktop, stainless steel appliances, gorgeous countertops, ample cabinet space, and a breakfast room. The kitchen also connects to the dining area and living room, to create a perfect home for entertaining and your enjoyment! Upstairs, you'll find the spacious primary suite which features vaulted ceilings, an en-suite bathroom with a double vanity, soaking tub, and ample closet space. The other bedrooms are all nicely sized and there's also a nice hallway bath with a double vanity. The fully finished walkout basement has a separate bedroom and bathroom, and a perfect area for guest quarters, recroom, home gym, and/or entertaining. Enjoy outdoor living with a nice deck and your fully fenced backyard, perfect for pets, play, or hosting BBQs! Located just minutes from schools, shopping, I-95, and Quantico, this home offers the perfect balance of suburban tranquility and commuter convenience. Additionally, there's a community pool and there are numerous neighborhood events throughout the year! Don’t miss your chance to own this turn-key home in one of Stafford’s most desirable neighborhoods! 📍 Park Ridge, Stafford, VA 🛏 5 Bedrooms | 🛁 3.5 Bathrooms | 📐 Fully Finished Basement | 🏡 Fenced Yard | 🌳 Cul-de-sac Location
Sold for $615,000
$615,000
8 Carissa Ct, Stafford, VA 22554
5beds
3,512sqft
Single Family Residence
Built in 1999
10,380 Square Feet Lot
$613,400 Zestimate®
$175/sqft
$3,407 Estimated rent
Home value
$613,400
$570,000 - $656,000
$3,407/mo
Zestimate® history
Owner options
List your home for rent
$3,407/mo
Rent Zestimate®
Find your next renter with Zillow Rental Manager. Plus, with online applications, you can quickly screen prospective tenants – for free.
$3,407/mo
Rent Zestimate®
Refinance and save
$4,032/mo
Est. payment
Refinancing to a lower rate could help reduce your monthly payments and save thousands over the life of the loan.
$4,032/mo
Est. payment
Explore your selling options
Work with a Zillow partner agent
Leverage their expertise and Zillow's premium Showcase listings to get your home seen by more buyers.
Get startedList with your own agent
Get your home in front of millions of buyers by listing it on Zillow.
Learn how to do itSell it yourself
Take full control of how buyers see your home on Zillow by listing For Sale by Owner (FSBO).
List your homeWhat's special
Fully finished walkout basementBreakfast roomFully fenced backyardFresh modern finishesBright and airy layoutPeaceful cul-de-sacSeparate bedroom and bathroom
Zillow last checked:
Listing updated:
Listed by:
Angela Love 804-218-9791,
RE/MAX Gateway, LLC,
Co-Listing Agent: Ashleigh Ryan Snowden 540-233-1556,
RE/MAX Gateway
Bought with:
Niesha Anderson, 5005022
Epique Realty
Source: Bright MLS,MLS#: VAST2041446
Facts & features
Interior
Bedrooms & bathrooms
- Bedrooms: 5
- Bathrooms: 4
- Full bathrooms: 3
- 1/2 bathrooms: 1
- Main level bathrooms: 1
Rooms
- Room types: Living Room, Dining Room, Primary Bedroom, Bedroom 2, Bedroom 3, Bedroom 4, Bedroom 5, Kitchen, Family Room, Breakfast Room, Recreation Room, Primary Bathroom, Full Bath
Primary bedroom
- Level: Upper
Bedroom 2
- Level: Upper
Bedroom 3
- Level: Upper
Bedroom 4
- Level: Upper
Bedroom 5
- Level: Lower
Primary bathroom
- Level: Upper
Breakfast room
- Level: Main
Dining room
- Features: Flooring - HardWood
- Level: Main
Family room
- Features: Flooring - Carpet
- Level: Main
Other
- Level: Lower
Other
- Level: Upper
Kitchen
- Features: Flooring - HardWood
- Level: Main
Living room
- Features: Flooring - HardWood
- Level: Main
Recreation room
- Level: Lower
Heating
- Forced Air, Natural Gas
Cooling
- None, Electric
Appliances
- Included: Microwave, Cooktop, Dishwasher, Disposal, Ice Maker, Oven, Range Hood, Refrigerator, Water Heater, Gas Water Heater
Features
- Breakfast Area, Ceiling Fan(s), Chair Railings, Crown Molding, Family Room Off Kitchen, Open Floorplan, Kitchen Island, Upgraded Countertops, Walk-In Closet(s)
- Flooring: Carpet, Wood
- Basement: Exterior Entry,Finished,Walk-Out Access
- Has fireplace: No
Interior area
- Total structure area: 3,628
- Total interior livable area: 3,512 sqft
- Finished area above ground: 2,512
- Finished area below ground: 1,000
Property
Parking
- Total spaces: 2
- Parking features: Garage Faces Front, Attached, Driveway
- Attached garage spaces: 2
- Has uncovered spaces: Yes
Accessibility
- Accessibility features: None
Features
- Levels: Three
- Stories: 3
- Patio & porch: Deck
- Pool features: Community
- Fencing: Wood
Lot
- Size: 10,380 Square Feet
- Features: Cul-De-Sac
Details
- Additional structures: Above Grade, Below Grade
- Parcel number: 20S 18 586
- Zoning: PD1
- Special conditions: Standard
Construction
Type & style
- Home type: SingleFamily
- Architectural style: Colonial
- Property subtype: Single Family Residence
Materials
- Vinyl Siding
- Foundation: Concrete Perimeter
Condition
- New construction: No
- Year built: 1999
- Major remodel year: 2022
Details
- Builder model: REMODELED
Utilities & green energy
- Sewer: Public Sewer
- Water: Public
Community & HOA
Community
- Subdivision: Park Ridge
HOA
- Has HOA: Yes
- Amenities included: Pool
- Services included: Common Area Maintenance, Snow Removal, Trash
- HOA fee: $362 quarterly
- HOA name: THE CRESCENTS OF PARK RIDGE HOA
Location
- Region: Stafford
Financial & listing details
- Price per square foot: $175/sqft
- Tax assessed value: $534,000
- Annual tax amount: $4,842
- Date on market: 8/12/2025
- Listing agreement: Exclusive Right To Sell
- Listing terms: Cash,Conventional,FHA,VA Loan
- Ownership: Fee Simple
Price history
| Date | Event | Price |
|---|---|---|
| 10/10/2025 | Sold | $615,000-0.8%$175/sqft |
Source:  Bright MLS #VAST2041446 Report a problem Bright MLS #VAST2041446 Report a problem | ||
| 9/6/2025 | Contingent | $620,000$177/sqft |
Source: Bright MLS #VAST2041446 Report a problem | ||
| 8/12/2025 | Listed for sale | $620,000+4.2%$177/sqft |
Source: Bright MLS #VAST2041446 Report a problem | ||
| 8/5/2025 | Listing removed | $3,600$1/sqft |
Source: Zillow Rentals Report a problem | ||
| 7/8/2025 | Listed for rent | $3,600$1/sqft |
Source: Zillow Rentals Report a problem | ||
| 6/29/2022 | Sold | $595,000+1%$169/sqft |
Source: Bright MLS #VAST2012374 Report a problem | ||
| 6/10/2022 | Pending sale | $589,000$168/sqft |
Source: Bright MLS #VAST2012374 Report a problem | ||
| 6/6/2022 | Listed for sale | $589,000$168/sqft |
Source: Bright MLS #VAST2012374 Report a problem | ||
| 6/3/2022 | Pending sale | $589,000$168/sqft |
Source: Bright MLS #VAST2012374 Report a problem | ||
| 6/1/2022 | Listed for sale | $589,000+57.1%$168/sqft |
Source: Bright MLS #VAST2012374 Report a problem | ||
| 10/18/2021 | Sold | $375,000-21.1%$107/sqft |
Source: Bright MLS #VAST2003844 Report a problem | ||
| 10/4/2021 | Pending sale | $475,000$135/sqft |
Source: Bright MLS #VAST2003844 Report a problem | ||
| 9/24/2021 | Listed for sale | $475,000+43.2%$135/sqft |
Source: Bright MLS #VAST2003844 Report a problem | ||
| 9/21/2009 | Sold | $331,600+77.3%$94/sqft |
Source: Public Record Report a problem | ||
| 5/3/1999 | Sold | $187,000$53/sqft |
Source: Public Record Report a problem | ||
Public tax history
| Year | Property taxes | Tax assessment |
|---|---|---|
| 2025 | $4,932 +3.4% | $534,000 |
| 2024 | $4,772 +20.4% | $534,000 +21% |
| 2023 | $3,962 +5.6% | $441,500 |
| 2022 | $3,753 +7.9% | $441,500 +23.2% |
| 2021 | $3,477 | $358,500 |
| 2020 | $3,477 -0.3% | $358,500 +3.9% |
| 2019 | $3,487 +2% | $345,200 |
| 2018 | $3,417 +5.5% | $345,200 +5.5% |
| 2017 | $3,239 | $327,200 |
| 2016 | $3,239 | $327,200 +3.4% |
| 2015 | -- | $316,500 |
| 2014 | -- | $316,500 +2.8% |
| 2013 | -- | $307,900 |
| 2012 | -- | $307,900 -5.6% |
| 2011 | -- | $326,000 |
| 2010 | -- | $326,000 -9.6% |
| 2009 | -- | $360,700 |
| 2008 | -- | $360,700 -18% |
| 2006 | -- | $439,700 |
| 2005 | -- | $439,700 +60.7% |
| 2004 | -- | $273,600 +44% |
| 2003 | -- | $190,000 |
| 2002 | -- | $190,000 +6.5% |
| 2001 | -- | $178,400 |
| 2000 | -- | $178,400 |
Find assessor info on the county website
Neighborhood: 22554
Nearby homes
- $549,2004 bd2 ba1.9k sqft6 Carissa Ct, Stafford, VA 22554Off Market
- $566,0004 bd4 ba2.4k sqft9 Carissa Ct, Stafford, VA 22554Sold

- $565,3005 bd4 ba2.7k sqft10 Tamis Ct, Stafford, VA 22554Off Market
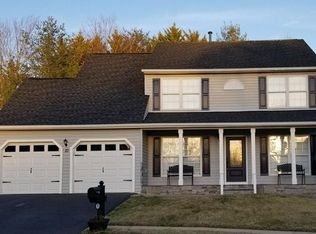
- $610,0004 bd4 ba3.2k sqft4 Carissa Ct, Stafford, VA 22554Sold

- $662,0004 bd4 ba3.4k sqft62 Blossom Wood Ct, Stafford, VA 22554Off Market
- $539,8004 bd4 ba2.5k sqft7 Carissa Ct, Stafford, VA 22554Off Market
- $513,3004 bd2 ba1.8k sqft5 Carissa Ct, Stafford, VA 22554Off Market
- $522,6004 bd3 ba2k sqft8 Tamis Ct, Stafford, VA 22554Off Market
Nearby schools
GreatSchools rating
- 7/10Garrisonville Elementary SchoolGrades: K-5Distance: 2.3 mi
- 8/10Rodney E. Thompson Middle SchoolGrades: 6-8Distance: 1.1 mi
- 5/10North Stafford High SchoolGrades: 9-12Distance: 0.9 mi
Schools provided by the listing agent
- Middle: Rodney E Thompson
- High: North Stafford
- District: Stafford County Public Schools
Source: Bright MLS. This data may not be complete. We recommend contacting the local school district to confirm school assignments for this home.
Get a cash offer in 3 minutes
Find out how much your home could sell for in as little as 3 minutes with a no-obligation cash offer.
Estimated market value
$613,400
Get a cash offer in 3 minutes
Find out how much your home could sell for in as little as 3 minutes with a no-obligation cash offer.
Estimated market value
$613,400
- Virginia
- Stafford County
- Stafford
- 22554
- 8 Carissa Ct
Nearby cities
Nearby neighborhoods
Nearby zip codes
Other Stafford Topics
