If a North Stafford colonial with noticeable new touches is on the bucket list... look no more! Introducing 9 Carissa Court. This residence spans four bedrooms, 3.5 baths and approximately 2,500 finished square feet. It sits in the Park Ridge community which includes a park, green spaces, and a pool as part of it's HOA. Heading to the 9,600-plus square-foot lot, it’s tucked at the end of a quiet cul-de-sac. A wide asphalt driveway leads to the home with a two-car garage. The driveway is three cars wide, making for plenty of parking! Out back, there is tons of greenery and a cherry blossom tree within the fully fenced space. A sizeable portion of the back yard is cut out for a garden for the green thumbs out there. Rounding out the space is a deck off the main level, a multi- tiered concrete patio off the lower level and a storage shed. The home has crème paneling and red wine-colored shutters. Inside the front door, large windows and laminate wood flooring comprise the vibe. Main level rooms include an office space with a large window; dining room; living room with a gas fireplace; half bath; and the open-concept kitchen. The kitchen includes white tile flooring, stainless steel appliances (new fridge as of January!), granite countertops, medium brown cabinetry, an island and a sliding glass door to the back deck. Upstairs are three bedrooms and two baths. Note the brand-new carpet throughout! The primary bedroom is super-sized with soaring ceilings, a walk-in closet and ensuite bath with a standalone shower, tub, and dual-sink set-up. The additional bathroom includes a tub/shower combo with a single sink. Heading to the basement, you’ll find the home’s final bedroom as well as a full bath. Other highlights include the large lower-level living room, a bonus room, unfinished area, and the laundry area (the washer and dryer convey!). There is a walkout exit to that awesome patio, too. The home’s systems have been regularly maintained and the hot water heater is less than five years old. With this location, so much is within 10 minutes, including the shopping/dining/grocery options along Route 610, two I-95 exits (Route 610 and Courthouse Road), Stafford Hospital and more. Quantico is approximately 20 minutes northeast and Downtown Fredericksburg is 25 minutes south. This is charming single-family home living with incredible convenience. An opportunity like 9 Carissa Court simply will not last. Book your showing today!
Sold for $566,000
$566,000
9 Carissa Ct, Stafford, VA 22554
4beds
2,496sqft
Single Family Residence
Built in 1999
9,622 Square Feet Lot
$589,100 Zestimate®
$227/sqft
$3,363 Estimated rent
Home value
$589,100
$560,000 - $619,000
$3,363/mo
Zestimate® history
Owner options
List your home for rent
$3,363/mo
Rent Zestimate®
Find your next renter with Zillow Rental Manager. Plus, with online applications, you can quickly screen prospective tenants – for free.
$3,363/mo
Rent Zestimate®
Refinance and save
$3,757/mo
Est. payment
Refinancing to a lower rate could help reduce your monthly payments and save thousands over the life of the loan.
$3,757/mo
Est. payment
Explore your selling options
Work with a Zillow partner agent
Leverage their expertise and Zillow's premium Showcase listings to get your home seen by more buyers.
Get startedList with your own agent
Get your home in front of millions of buyers by listing it on Zillow.
Learn how to do itSell it yourself
Take full control of how buyers see your home on Zillow by listing For Sale by Owner (FSBO).
List your homeWhat's special
Office spaceGas fireplaceNorth stafford colonialCourthouse roadBonus roomWide asphalt drivewayStafford hospital
Zillow last checked:
Listing updated:
Listed by:
Amy Cherry Taylor 540-845-7619,
Porch & Stable Realty, LLC,
Listing Team: Amy Cherry Taylor & Associates, Co-Listing Agent: Ashley Lynn Brady 540-498-5900,
Porch & Stable Realty, LLC
Bought with:
Alex Belcher, 0225196620
Belcher Real Estate, LLC.
Source: Bright MLS,MLS#: VAST2029210
Facts & features
Interior
Bedrooms & bathrooms
- Bedrooms: 4
- Bathrooms: 4
- Full bathrooms: 3
- 1/2 bathrooms: 1
- Main level bathrooms: 1
Rooms
- Room types: Living Room, Dining Room, Primary Bedroom, Bedroom 2, Bedroom 3, Bedroom 4, Kitchen, Family Room, Laundry, Office, Bathroom 2, Bathroom 3, Bonus Room, Primary Bathroom, Half Bath
Basement
- Description: Percent Finished: 90.0
- Area: 936
Heating
- Forced Air, Natural Gas
Cooling
- Central Air, Ceiling Fan(s), Electric
Appliances
- Included: Dishwasher, Disposal, Dryer, Ice Maker, Microwave, Refrigerator, Stainless Steel Appliance(s), Cooktop, Washer, Gas Water Heater
- Laundry: Lower Level, Dryer In Unit, Washer In Unit, Laundry Room
Features
- Family Room Off Kitchen, Kitchen Island, Primary Bath(s), Soaking Tub, Bathroom - Stall Shower, Bathroom - Tub Shower, Upgraded Countertops, Walk-In Closet(s), Dry Wall
- Flooring: Ceramic Tile, Carpet, Laminate
- Doors: Sliding Glass
- Basement: Finished
- Number of fireplaces: 1
- Fireplace features: Gas/Propane
Interior area
- Total structure area: 2,652
- Total interior livable area: 2,496 sqft
- Finished area above ground: 1,716
- Finished area below ground: 780
Property
Parking
- Total spaces: 5
- Parking features: Garage Faces Front, Garage Door Opener, Inside Entrance, Asphalt, Attached, Driveway
- Attached garage spaces: 2
- Uncovered spaces: 3
Accessibility
- Accessibility features: None
Features
- Levels: Three
- Stories: 3
- Patio & porch: Patio, Deck
- Pool features: Community
- Fencing: Full,Back Yard
- Has view: Yes
- View description: Garden, Trees/Woods
Lot
- Size: 9,622 Square Feet
- Features: Backs to Trees, Cul-De-Sac
Details
- Additional structures: Above Grade, Below Grade
- Parcel number: 20S 18 590
- Zoning: PD1
- Special conditions: Standard
Construction
Type & style
- Home type: SingleFamily
- Architectural style: Colonial
- Property subtype: Single Family Residence
Materials
- Vinyl Siding
- Foundation: Concrete Perimeter, Permanent
- Roof: Shingle
Condition
- Excellent
- New construction: No
- Year built: 1999
Utilities & green energy
- Sewer: Public Sewer
- Water: Public
Community & HOA
Community
- Features: Pool
- Subdivision: Park Ridge
HOA
- Has HOA: Yes
- Amenities included: Pool, Tot Lots/Playground
- Services included: Common Area Maintenance, Pool(s), Snow Removal
- HOA fee: $376 quarterly
- HOA name: PARK RIDGE
Location
- Region: Stafford
Financial & listing details
- Price per square foot: $227/sqft
- Tax assessed value: $439,800
- Annual tax amount: $3,738
- Date on market: 5/11/2024
- Listing agreement: Exclusive Right To Sell
- Ownership: Fee Simple
Price history
| Date | Event | Price |
|---|---|---|
| 7/1/2024 | Sold | $566,000-2.4%$227/sqft |
Source:  Bright MLS #VAST2029210 Report a problem Bright MLS #VAST2029210 Report a problem | ||
| 5/18/2024 | Contingent | $579,900$232/sqft |
Source: Bright MLS #VAST2029210 Report a problem | ||
| 5/11/2024 | Listed for sale | $579,900+19.6%$232/sqft |
Source: Bright MLS #VAST2029210 Report a problem | ||
| 8/30/2021 | Sold | $485,000+4.3%$194/sqft |
Source: Bright MLS #VAST2000862 Report a problem | ||
| 7/14/2021 | Pending sale | $465,000$186/sqft |
Source: Bright MLS #VAST2000862 Report a problem | ||
| 7/9/2021 | Listed for sale | $465,000+25.7%$186/sqft |
Source: Bright MLS #VAST2000862 Report a problem | ||
| 8/30/2019 | Sold | $370,000-1.2%$148/sqft |
Source: Public Record Report a problem | ||
| 8/1/2019 | Pending sale | $374,500$150/sqft |
Source: CENTURY 21 New Millennium #VAST211204 Report a problem | ||
| 7/19/2019 | Price change | $374,500-1.4%$150/sqft |
Source: CENTURY 21 New Millennium #VAST211204 Report a problem | ||
| 7/12/2019 | Price change | $379,900-3.8%$152/sqft |
Source: CENTURY 21 New Millennium #VAST211204 Report a problem | ||
| 5/25/2019 | Listed for sale | $394,900+113.5%$158/sqft |
Source: Century 21 New Millennium #VAST211204 Report a problem | ||
| 8/13/2002 | Sold | $185,000+8.3%$74/sqft |
Source: Public Record Report a problem | ||
| 3/1/2000 | Sold | $170,800$68/sqft |
Source: Public Record Report a problem | ||
Public tax history
| Year | Property taxes | Tax assessment |
|---|---|---|
| 2025 | $4,040 +3.4% | $437,400 |
| 2024 | $3,909 -1% | $437,400 -0.5% |
| 2023 | $3,947 +5.6% | $439,800 |
| 2022 | $3,738 +15.1% | $439,800 +31.3% |
| 2021 | $3,249 | $334,900 |
| 2020 | $3,249 +21.6% | $334,900 +26.7% |
| 2019 | $2,670 +2% | $264,400 |
| 2018 | $2,618 +6.2% | $264,400 +6.2% |
| 2017 | $2,464 | $248,900 |
| 2016 | $2,464 | $248,900 +3.3% |
| 2015 | -- | $241,000 |
| 2014 | -- | $241,000 +1.8% |
| 2013 | -- | $236,700 |
| 2012 | -- | $236,700 -5.3% |
| 2011 | -- | $250,000 |
| 2010 | -- | $250,000 -19.1% |
| 2009 | -- | $308,900 |
| 2008 | -- | $308,900 -14.8% |
| 2006 | -- | $362,500 |
| 2005 | -- | $362,500 +61.5% |
| 2004 | -- | $224,500 +39.2% |
| 2003 | -- | $161,300 |
| 2002 | -- | $161,300 +5.4% |
| 2001 | -- | $153,000 |
| 2000 | -- | $153,000 |
Find assessor info on the county website
Neighborhood: 22554
Nearby homes
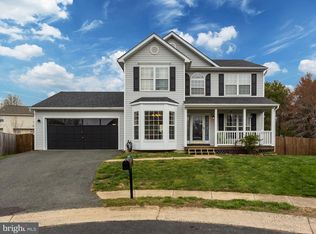
- $539,8004 bd4 ba2.5k sqft7 Carissa Ct, Stafford, VA 22554Off Market
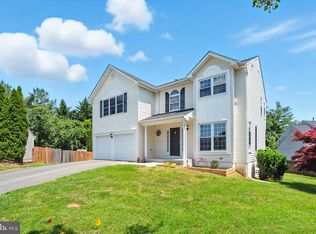
- $615,0005 bd4 ba3.5k sqft8 Carissa Ct, Stafford, VA 22554Sold
- $627,7005 bd4 ba3.1k sqft60 Blossom Wood Ct, Stafford, VA 22554Off Market
- $662,0004 bd4 ba3.4k sqft62 Blossom Wood Ct, Stafford, VA 22554Off Market
- $630,0004 bd4 ba3.5k sqft58 Blossom Wood Ct, Stafford, VA 22554Sold
- $513,3004 bd2 ba1.8k sqft5 Carissa Ct, Stafford, VA 22554Off Market
- $549,2004 bd2 ba1.9k sqft6 Carissa Ct, Stafford, VA 22554Off Market
- $562,2004 bd3 ba1.9k sqft8 Peachy Ct, Stafford, VA 22554Off Market
Nearby schools
GreatSchools rating
- 7/10Garrisonville Elementary SchoolGrades: K-5Distance: 2.3 mi
- 8/10Rodney E. Thompson Middle SchoolGrades: 6-8Distance: 1.1 mi
- 5/10North Stafford High SchoolGrades: 9-12Distance: 0.9 mi
Schools provided by the listing agent
- Elementary: Garrisonville
- Middle: Rodney E Thompson
- High: North Stafford
- District: Stafford County Public Schools
Source: Bright MLS. This data may not be complete. We recommend contacting the local school district to confirm school assignments for this home.
Get a cash offer in 3 minutes
Find out how much your home could sell for in as little as 3 minutes with a no-obligation cash offer.
Estimated market value
$589,100
Get a cash offer in 3 minutes
Find out how much your home could sell for in as little as 3 minutes with a no-obligation cash offer.
Estimated market value
$589,100
- Virginia
- Stafford County
- Stafford
- 22554
- 9 Carissa Ct
Nearby cities
Nearby neighborhoods
Nearby zip codes
Other Stafford Topics
