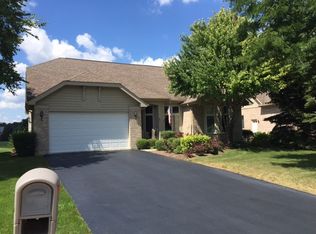
MULTIPLE OFFERS RECEIVED HIGHEST&BEST DUE MONDAY AT NOON. WELCOME TO THIS FABULOUS RANCH HOME WITH FULL WALK-OUT FINISHED BASEMENT IN CHALET HILLS ESTATES! THE MINUTE YOU ENTER THIS MAITENANCE FREE HOME ON CHALET RIDGE YOU WILL FALL IN LOVE WITH THE OPEN FLOOR PLAN OFFERING FRESH PAINT, VOLUME CEILINGS,NEW KITCHEN, NEW LIGHTING FIXTURES AND RECENTLY REDONE HARDWOOD FLOORS! THE HOME OFFERS BREATHTAKING VIEWS OF GOLF COURSE & SUBDIVISION FROM THE EXPANSIVE WINDOWS IN HOME TO THE BACK 37x12 TREX DECK WHICH IS THE FULL LENTH OF THE BACK OF HOME. UPON ENTERING THE HOME YOU ARE GREETED BY A TWO STORY FOYER WITH VIEWS OF THE GREAT ROOM WITH BRICK SEE-THRU FIREPLACE, A FULL WALL OF WINDOWS FOR LOADS OF NATURAL LIGHT, RECESSED LIGHTING AND SKYLIGHTS. THE COLUMNS CREATE A NATURAL WALKWAY AND GIVE SEPATATION BETWEEN THE FORMAL AREA'S OF THE HOME. THE SEPARATE DINING ROOM IS PERFECT FOR FORMAL DINNERS WITH FAMILY & GUESTS. THE 20'X20' GOURMET KITCHEN IS AMAZING AND HAS RECENTLY BEEN REDONE WITH MAPLE PAINTED CABINETS WITH NEW DOORS, DRAWERS & HARDWARE, NEW DACOR & BOSCH STAINLESS STEEL APPLIANCES, QUARTZITE COUNTERTOPS, AND AN EXPANSIVE 6' ISLAND. THE KITCHEN ALSO OFFERS RECESSED LIGHTING AND SKYLIGHTS FOR NATURAL LIGHT. ENJOY THE SEE THRU FIREPLACE IN KITCHEN AND CENTER YOUR BREAKFAST TABLE IN FRONT OF IT FOR COZY CASUAL DINING! THE SLIDING GLASS DOORS OFF KITCHEN LEADS TO THE ENORMOUS TREX DECK WITH NEW RAILINGS AND ENCLOSED 17x16 OCTOGAN SCREENED-IN PORCH PERFECT FOR EVENING ENTERTAINING. THE PRIMARY SUITE OFFERS DUAL WALK-IN CLOSETS AND ACCESS TO SCREENED PORCH. THE LUXURY BATH OFFERS JACUZZI TUB, SEPARATE SHOWER, DUAL VANITY, LINEN CLOSET AND SEPARATE WATER CLOSET. THERE ARE 2 ADDITIONAL BEDROOMS WITH AMPLE CLOSET SPACE (ONE IS CURRENTLY USED AS A DEN). BOTH WITH ACCESS TO FULL HALL BATH. THE FIRST FLOOR LAUNDRY HAS TILE FLOOR, LAUNDRY SINK, STORAGE CLOSET AND WASHER/DRYER STAY. THE NEWLY REPLACED FULL STAIRCASE WILL LEAD YOU DOWN TO THE WALK-OUT LOWER LEVEL WITH WIDE OPEN REC ROOM THAT OFFERS A BRICK FIREPLACE, WALK-UP WET BAR WITH CABINETS, GRANITE COUNTERTOPS AND 2 BEVERAGE REFRIGERATORS. THE REC AREA IS LARGE ENOUGH FOR FAMILY AREA AND BILLIARD/GAME AREA (CURRENT OWNER IS USING AS SECOND OFFICE SPACE) PLUS 4TH BEDROOM AND FULL BATH WITH SHOWER. ADDITIONAL STORAGE ROOM AND UNFINISHED SPACE THAT YOU COULD CONVERT TO MORE LIVING AREA, PERHAPS A THEATER ROOM? BRING YOUR IDEAS! WALK OUT OF THE LOWER LEVEL ONTO THE EXPANSIVE PATIO WITH 17X16 OCTAGON PORCH (MIRRORS THE ONE ON DECK ABOVE) OFFERING THE SAME GORGEOUS VIEWS OF SUNSETS AND GOLF COURSE. UPDATES INCLUDE NEW FURNACE & A/C 2024 WITH 10 YEAR WARRANTY, R/O SYSTEM & CULLIGAN WATER SOFTNER 2022, ROOF APPROX. 5 YEARS WITH 6 NEW SKYLIGHTS, EXTERIOR PAINTED 2021, NEW LANDSCAPING, NEW OAKSTAIRCASE TO BASEMENT 2021, NEW DECK RAILINGS, NEW SCREENS ON ENCLOSED PORCH AREAS. ENJOY CHALET HILLS GOLF CLUB! EASY ACCESS TO OAKWOOD HILLS PARK & BIKE PATHS, TAKE RT. 14 INTO CRYSTAL LAKE/CARY FOR COMMUTER TRAIN, OR HEAD EAST & NORTH FOR FOX RIVER BOATING & FISHING!
Closed
Zillow last checked:
Listing updated:
Bought with:
Beth Repta
Keller Williams Success Realty
Source: MRED as distributed by MLS GRID,MLS#: 12098394
Price history
| Date | Event | Price |
|---|---|---|
| 9/12/2024 | Sold | $634,000+2.3%$123/sqft |
Source:  MRED as distributed by MLS GRID #12098394 Report a problem MRED as distributed by MLS GRID #12098394 Report a problem | ||
| 7/29/2024 | Contingent | $619,900$120/sqft |
Source: MRED as distributed by MLS GRID #12098394 Report a problem | ||
| 7/25/2024 | Listed for sale | $619,900+44.8%$120/sqft |
Source: MRED as distributed by MLS GRID #12098394 Report a problem | ||
| 10/29/2019 | Sold | $428,000-2.7%$83/sqft |
Source: Public Record Report a problem | ||
| 9/11/2019 | Pending sale | $439,900$85/sqft |
Source: Keller Williams Success Realty #10455198 Report a problem | ||
| 7/18/2019 | Price change | $439,900-2.2%$85/sqft |
Source: Keller Williams Success Realty #10455198 Report a problem | ||
| 5/20/2019 | Price change | $450,000-4.1%$87/sqft |
Source: Keller Williams Success Realty #10455198 Report a problem | ||
| 5/1/2019 | Listed for sale | $469,000+20.7%$91/sqft |
Source: Keller Williams Success Realty #10363171 Report a problem | ||
| 7/6/2001 | Sold | $388,695$76/sqft |
Source: Public Record Report a problem | ||
Nearby homes
Get a cash offer in 3 minutes
Find out how much your home could sell for in as little as 3 minutes with a no-obligation cash offer.
Estimated market value
$681,000
