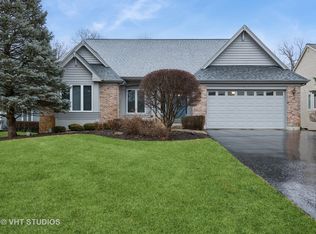
Cary's Chalet Hills Golf Estates * Golf Cours Designed by Ken Killian * Ranch * English Lower Level * High-End Appliances and Luxury Finishes * Open Floor Plan * Bright and Sunny with Floor to Ceiling Windows * 4 Bedroom * 3 Full Bath Rooms * Hardwood Through-out the main level * 3 Fireplaces * Fully Updated Master Bath * For privacy the home backs to beautiful wooded area. Main Level Highlights: Great Room with Floor to Ceiling Windows * Duel Sided Stone Gas Fireplace showcased in both the Great Room and Kitchen * Custom Kitchen with 42" Cabinets, Deep Drawers, Granite, Contrasting kitchen Serving Island with seating * High End Appliances including: Subzero, Bosche and Thermador * First floor Laundry with Utility Sink * Primary Suite with Dual Walk-in Closets * FULLY Updated Primary bath with Gorgeous Finishes, Custom Double Sink vanity with built in overhead lighting and incredible double shower with multiple shower heads. Lower Lever Features: English Windows, Bright and Sunny with loads of natural light * Open concept * Family Room with Floor to Ceiling Brick Gas Fireplace * Custom Irish Pub, with Tin Ceiling, Sink and Refrigeration * Dedicated exercise room * Massive Storage. Additional Highlights: Furnace (2024) * Hot Water Heater (2023) * Roof (2020) * Radon (2024) * Hot Water Heater (2023) * Hurd Windows * HOA Covers: Lawn Care, Berms Care twice a year, snow removal and shoveling the walk way, opening and closing the lawn sprinkling system, septic maintenance. Only 2.5 miles to the drive. You will love the home and love the community!
Closed
Zillow last checked:
Listing updated:
Bought with:
Jamie Hering, CSC
Coldwell Banker Realty
Source: MRED as distributed by MLS GRID,MLS#: 12322322
Price history
| Date | Event | Price |
|---|---|---|
| 5/19/2025 | Sold | $625,100+0.8%$162/sqft |
Source:  MRED as distributed by MLS GRID #12322322 Report a problem MRED as distributed by MLS GRID #12322322 Report a problem | ||
| 5/13/2025 | Pending sale | $619,900$161/sqft |
Source: MRED as distributed by MLS GRID #12322322 Report a problem | ||
| 5/3/2025 | Contingent | $619,900$161/sqft |
Source: MRED as distributed by MLS GRID #12322322 Report a problem | ||
| 4/9/2025 | Listed for sale | $619,900+3.3%$161/sqft |
Source: MRED as distributed by MLS GRID #12322322 Report a problem | ||
| 3/27/2025 | Listing removed | $599,900$156/sqft |
Source: MRED as distributed by MLS GRID #12219965 Report a problem | ||
| 2/26/2025 | Contingent | $599,900$156/sqft |
Source: MRED as distributed by MLS GRID #12219965 Report a problem | ||
| 1/26/2025 | Listed for sale | $599,900$156/sqft |
Source: MRED as distributed by MLS GRID #12219965 Report a problem | ||
| 1/24/2025 | Contingent | $599,900$156/sqft |
Source: MRED as distributed by MLS GRID #12219965 Report a problem | ||
| 1/7/2025 | Listed for sale | $599,900$156/sqft |
Source: MRED as distributed by MLS GRID #12219965 Report a problem | ||
| 11/28/2024 | Listing removed | $599,900$156/sqft |
Source: MRED as distributed by MLS GRID #12184476 Report a problem | ||
| 11/22/2024 | Price change | $599,900-2.5%$156/sqft |
Source: MRED as distributed by MLS GRID #12184476 Report a problem | ||
| 11/15/2024 | Price change | $615,000-1.6%$159/sqft |
Source: MRED as distributed by MLS GRID #12184476 Report a problem | ||
| 11/2/2024 | Listed for sale | $625,000$162/sqft |
Source: MRED as distributed by MLS GRID #12184476 Report a problem | ||
| 10/14/2024 | Contingent | $625,000$162/sqft |
Source: MRED as distributed by MLS GRID #12184476 Report a problem | ||
| 10/11/2024 | Listed for sale | $625,000+155.1%$162/sqft |
Source: MRED as distributed by MLS GRID #12184476 Report a problem | ||
| 6/14/2013 | Sold | $245,000$64/sqft |
Source: MRED as distributed by MLS GRID #08342935 Report a problem | ||
| 5/23/2013 | Pending sale | $245,000$64/sqft |
Source: Baird & Warner Real Estate #08342935 Report a problem | ||
| 5/22/2013 | Listed for sale | $245,000$64/sqft |
Source: Baird & Warner Real Estate #08342935 Report a problem | ||
| 5/19/2013 | Pending sale | $245,000$64/sqft |
Source: Baird & Warner Real Estate #08342935 Report a problem | ||
| 5/16/2013 | Price change | $245,000-18.1%$64/sqft |
Source: Baird & Warner Real Estate #08342935 Report a problem | ||
| 4/24/2013 | Price change | $299,000-3.5%$78/sqft |
Source: Baird & Warner Real Estate #08224638 Report a problem | ||
| 3/25/2013 | Price change | $310,000-4%$80/sqft |
Source: Baird & Warner Real Estate #08224638 Report a problem | ||
| 2/22/2013 | Price change | $323,000-2.1%$84/sqft |
Source: Baird & Warner Real Estate #08224638 Report a problem | ||
| 11/26/2012 | Listed for sale | $330,000-24.9%$86/sqft |
Source: Baird & Warner #08224638 Report a problem | ||
| 3/27/2003 | Sold | $439,545$114/sqft |
Source: Public Record Report a problem | ||
Nearby homes

Get a cash offer in 3 minutes
Find out how much your home could sell for in as little as 3 minutes with a no-obligation cash offer.
Estimated market value
$643,300
