Welcome to one of Southern Pines' most versatile and charming addresses. Situated just steps from the heart of downtown, 63 Brownstone puts everything you love about this community within easy walking distance -- boutique shops, local restaurants, coffee spots, and weekend farmers markets are practically at your front door.
The smart, well-thought-out floor plan makes this home a natural fit, whether you're a growing family or a group of roommates looking for space and privacy. Flexible living areas provide room to spread out without stepping on each other, while the layout flows naturally for everyday life and entertaining alike.
Step outside and you'll immediately understand why the porch is the star of the show. Whether you're sipping your morning coffee, hosting friends on a summer evening, or simply unwinding after a long day, this space delivers the outdoor living experience that the Sandhills region was made for -- bugs out, breeze in.
The garage offers valuable bonus storage, keeping life organized and clutter-free. And for those connected to Fort Bragg, the commute couldn't be more convenient -- you're close enough that the drive feels like a non-event. And when the weekend calls for a change of scenery, the legendary Village of Pinehurst is just 15 minutes away.
Southern Pines is one of North Carolina's most beloved small towns, and this home gives you a front-row seat to everything that makes it special.
Don't miss your chance to make this one home.
Sold for $500,000
$500,000
63 Brownstone Lane, Southern Pines, NC 28387
3beds
2,300sqft
Townhouse
Built in 2021
1,307 Square Feet Lot
$500,200 Zestimate®
$217/sqft
$2,555 Estimated rent
Home value
$500,200
$475,000 - $525,000
$2,555/mo
Zestimate® history
Owner options
List your home for rent
$2,555/mo
Rent Zestimate®
Find your next renter with Zillow Rental Manager. Plus, with online applications, you can quickly screen prospective tenants – for free.
$2,555/mo
Rent Zestimate®
Refinance and save
$5,221/mo
Est. payment
Refinancing to a lower rate could help reduce your monthly payments and save thousands over the life of the loan.
$5,221/mo
Est. payment
Explore your selling options
Work with a Zillow partner agent
Leverage their expertise and Zillow's premium Showcase listings to get your home seen by more buyers.
Get startedList with your own agent
Get your home in front of millions of buyers by listing it on Zillow.
Learn how to do itSell it yourself
Take full control of how buyers see your home on Zillow by listing For Sale by Owner (FSBO).
List your homeWhat's special
Smart well-thought-out floor plan
Zillow last checked:
Listing updated:
Listed by:
Leigh Amigo 706-728-4108,
Keller Williams Pinehurst
Bought with:
Melody Bell McClelland, 294695
Pines Sotheby's International Realty
Source: Hive MLS,MLS#: 100577457 Originating MLS: Mid Carolina Regional MLS
Originating MLS: Mid Carolina Regional MLSFacts & features
Interior
Bedrooms & bathrooms
- Bedrooms: 3
- Bathrooms: 4
- Full bathrooms: 3
- 1/2 bathrooms: 1
Rooms
- Room types: Bathroom 2, Bathroom 3, Basement, Bedroom 2, Bedroom 3, Laundry, Living Room, Bathroom 1, Bedroom 1, Other
Bedroom 1
- Level: Third
- Dimensions: 17.98 x 17
Bedroom 2
- Level: Third
- Dimensions: 19.73 x 14.65
Bedroom 3
- Level: First
- Dimensions: 14.65 x 11
Bathroom 1
- Level: Third
- Dimensions: 14.54 x 6.69
Bathroom 2
- Level: First
- Dimensions: 10.17 x 7.85
Bathroom 3
- Level: Third
- Dimensions: 11.94 x 4.92
Bathroom 4
- Level: Second
- Dimensions: 7.31 x 3.61
Kitchen
- Level: Second
- Dimensions: 13.54 x 13
Laundry
- Level: Third
- Dimensions: 7.94 x 7.71
Living room
- Level: Second
- Dimensions: 16.69 x 16.81
Other
- Level: First
- Dimensions: 11.73 x 8.31
Heating
- Electric, Heat Pump
Cooling
- Central Air
Features
- Kitchen Island, Blinds/Shades
Interior area
- Total structure area: 2,300
- Total interior livable area: 2,300 sqft
Property
Parking
- Total spaces: 1
- Parking features: Attached
- Attached garage spaces: 1
Features
- Levels: Three Or More
- Patio & porch: Balcony
- Fencing: None
- Has view: Yes
- View description: See Remarks
- Frontage type: See Remarks
Lot
- Size: 1,307 Square Feet
- Dimensions: 18 x 77 x 18 x 77
Details
- Parcel number: 20170077
- Zoning: CB
- Special conditions: Standard
Construction
Type & style
- Home type: Townhouse
- Property subtype: Townhouse
Materials
- Brick, Wood Frame
- Foundation: Slab
- Roof: Composition
Condition
- New construction: No
- Year built: 2021
Utilities & green energy
- Utilities for property: Sewer Connected, Water Connected
Community & HOA
Community
- Subdivision: Brownstones
HOA
- Has HOA: Yes
- Amenities included: Maintenance Common Areas
- HOA fee: $2,280 annually
- HOA name: Brownstones on Bennett HOA
- HOA phone: 774-722-1486
Location
- Region: Southern Pines
Financial & listing details
- Price per square foot: $217/sqft
- Tax assessed value: $430,510
- Annual tax amount: $2,744
- Date on market: 5/29/2026
- Cumulative days on market: 43 days
- Listing agreement: Exclusive Right To Sell
- Listing terms: Cash,Conventional,FHA,VA Loan
Price history
| Date | Event | Price |
|---|---|---|
| 7/22/2026 | Sold | $500,000-1.8%$217/sqft |
Source:  Hive MLS #100577457 Report a problem Hive MLS #100577457 Report a problem | ||
| 6/12/2026 | Pending sale | $509,000$221/sqft |
Source: Hive MLS #100577457 Report a problem | ||
| 5/29/2026 | Listed for sale | $509,000-4.9%$221/sqft |
Source: Hive MLS #100577457 Report a problem | ||
| 5/23/2026 | Listing removed | $535,000$233/sqft |
Source: Hive MLS #100569592 Report a problem | ||
| 5/6/2026 | Listed for sale | $535,000+16.3%$233/sqft |
Source: Hive MLS #100569592 Report a problem | ||
| 2/1/2025 | Listing removed | $2,800$1/sqft |
Source: Zillow Rentals Report a problem | ||
| 1/22/2025 | Listed for rent | $2,800$1/sqft |
Source: Zillow Rentals Report a problem | ||
| 4/6/2022 | Sold | $460,000+2.2%$200/sqft |
Source: Hive MLS #100315133 Report a problem | ||
| 3/8/2022 | Pending sale | $450,000$196/sqft |
Source: Hive MLS #100315133 Report a problem | ||
| 3/4/2022 | Listed for sale | $450,000+25.9%$196/sqft |
Source: Hive MLS #100315133 Report a problem | ||
| 8/31/2021 | Sold | $357,500+64.4%$155/sqft |
Source: Public Record Report a problem | ||
| 2/18/2021 | Sold | $217,500$95/sqft |
Source: Public Record Report a problem | ||
Public tax history
| Year | Property taxes | Tax assessment |
|---|---|---|
| 2024 | $2,745 -3% | $430,510 |
| 2023 | $2,831 -7.4% | $430,510 +2.3% |
| 2022 | $3,056 +644.7% | $420,780 +159% |
| 2021 | $410 | $162,450 +276% |
| 2020 | $410 | $43,200 |
| 2019 | $410 | $43,200 |
| 2018 | $410 | -- |
Find assessor info on the county website
Neighborhood: 28387
Nearby homes
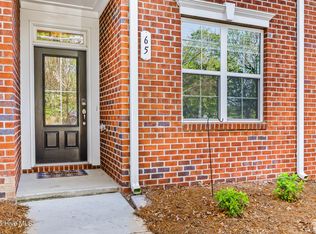
- $518,0003 bd4 ba2.3k sqft65 Brownstone Ln, Southern Pines, NC 28387Sold
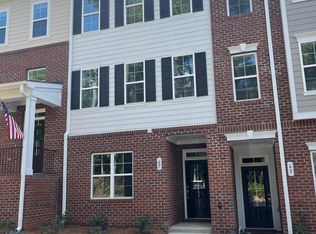
- $494,1003 bd3 ba2.2k sqft67 Brownstone Ln, Southern Pines, NC 28387Off Market
- $535,3004 bd3 ba2.6k sqft61 Brownstone Ln, Southern Pines, NC 28387Off Market
- $536,1004 bd3 ba2.6k sqft69 Brownstone Ln, Southern Pines, NC 28387Off Market
- $546,3004 bd4 ba2.6k sqft60 Brownstone Ln #60, Southern Pines, NC 28387Off Market
- $452,1003 bd4 ba2.3k sqft62 Brownstone Ln, Southern Pines, NC 28387Off Market
- $512,4004 bd4 ba2.4k sqft60 Brownstone Ln, Southern Pines, NC 28387Off Market
- $539,7004 bd3 ba2.7k sqft64 Brownstone Ln, Southern Pines, NC 28387Off Market
Nearby schools
GreatSchools rating
- 5/10Southern Pines Elementary SchoolGrades: PK-5Distance: 1.1 mi
- 6/10Crain's Creek Middle SchoolGrades: 6-8Distance: 9.5 mi
- 6/10Pinecrest High SchoolGrades: 9-12Distance: 2.1 mi
Schools provided by the listing agent
- Elementary: Southern Pines Elementary
- Middle: Crain's Creek Middle
- High: Pinecrest High
Source: Hive MLS. This data may not be complete. We recommend contacting the local school district to confirm school assignments for this home.
Get a cash offer in 3 minutes
Find out how much your home could sell for in as little as 3 minutes with a no-obligation cash offer.
Estimated market value
$500,200
Get a cash offer in 3 minutes
Find out how much your home could sell for in as little as 3 minutes with a no-obligation cash offer.
Estimated market value
$500,200
- North Carolina
- Moore County
- Southern Pines
- 28387
- 63 Brownstone Lane
Nearby cities
Nearby zip codes
Other Southern Pines Topics
