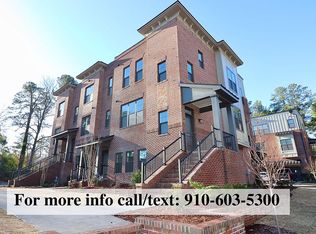
Stunning 3-level 'Brownstones on Bennett' townhome, perfectly situated in Downtown Southern Pines. This 4 bedroom, 3.5 bath home offers a spacious living experience in an absolutely perfect location. Open and airy with 9-ft ceilings and a neutral color palate. Gorgeous luxury vinyl flooring, designer ceiling fans, & custom plantation shutters add both charm and privacy to every room. Main level living area offers an ideal layout for entertaining family & friends. Kitchen equipped with modern appliances and generous counter & cabinet space with a spacious dining area. Screened porch perfect for enjoying the outdoors in any weather. Master ensuite & two upper level bedrooms feature elegant trey ceilings. Lower level 4th bedroom can be used as a den/office with an addt'l flex-space nearby. 2-car garage with professional epoxy flooring. Low-maintenance features both indoors and out. Many upgrades. Just minutes from shops, dining, and entertainment!
Sold for $545,000
$545,000
64 Brownstone Lane, Southern Pines, NC 28387
4beds
2,548sqft
Townhouse
Built in 2021
2,178 Square Feet Lot
$543,400 Zestimate®
$214/sqft
$2,735 Estimated rent
Home value
$543,400
$516,000 - $571,000
$2,735/mo
Zestimate® history
Owner options
List your home for rent
$2,735/mo
Rent Zestimate®
Find your next renter with Zillow Rental Manager. Plus, with online applications, you can quickly screen prospective tenants – for free.
$2,735/mo
Rent Zestimate®
Refinance and save
$3,257/mo
Est. payment
Refinancing to a lower rate could help reduce your monthly payments and save thousands over the life of the loan.
$3,257/mo
Est. payment
Explore your selling options
Work with a Zillow partner agent
Leverage their expertise and Zillow's premium Showcase listings to get your home seen by more buyers.
Get startedList with your own agent
Get your home in front of millions of buyers by listing it on Zillow.
Learn how to do itSell it yourself
Take full control of how buyers see your home on Zillow by listing For Sale by Owner (FSBO).
List your homeWhat's special
Zillow last checked:
Listing updated:
Listed by:
Paige Wolters 910-528-4641,
Everything Pines Partners LLC
Bought with:
James Hurt, 321501
Berkshire Hathaway HS Pinehurst Realty Group/PH
Source: Hive MLS,MLS#: 100391133 Originating MLS: Mid Carolina Regional MLS
Originating MLS: Mid Carolina Regional MLSFacts & features
Interior
Bedrooms & bathrooms
- Bedrooms: 4
- Bathrooms: 4
- Full bathrooms: 3
- 1/2 bathrooms: 1
Rooms
- Room types: Master Bedroom, Bedroom 2, Bedroom 3, Bedroom 4, Living Room, Kitchen, Dining Room
Primary bedroom
- Level: Third
- Dimensions: 15 x 13
Bedroom 2
- Level: First
- Dimensions: 13 x 19.5
Bedroom 3
- Level: Third
- Dimensions: 12 x 11
Bedroom 4
- Level: Third
- Dimensions: 11 x 11
Dining room
- Level: Second
- Dimensions: 13 x 14
Kitchen
- Level: Second
- Dimensions: 9.5 x 11
Living room
- Level: Second
- Dimensions: 17 x 18
Heating
- Forced Air, Electric
Cooling
- Central Air
Appliances
- Included: Electric Oven, Built-In Microwave, Washer, Dryer, Disposal, Dishwasher
- Laundry: Dryer Hookup, Washer Hookup, Laundry Room
Features
- Walk-in Closet(s), High Ceilings, Entrance Foyer, Solid Surface, Kitchen Island, Ceiling Fan(s), Pantry, Walk-in Shower, Blinds/Shades, Walk-In Closet(s)
- Flooring: Carpet, LVT/LVP, Tile
- Windows: Thermal Windows
- Attic: Pull Down Stairs
- Common walls with other units/homes: End Unit
Interior area
- Total structure area: 2,548
- Total interior livable area: 2,548 sqft
Property
Parking
- Total spaces: 2
- Parking features: Additional Parking, Garage Door Opener, Paved
Features
- Levels: Three Or More
- Stories: 3
- Patio & porch: Covered, Porch, Screened
- Fencing: None
Lot
- Size: 2,178 Square Feet
- Dimensions: 75 x 26 x 75 x 26
Details
- Parcel number: 20170069
- Zoning: CB
- Special conditions: Standard
Construction
Type & style
- Home type: Townhouse
- Property subtype: Townhouse
Materials
- Brick Veneer, Fiber Cement
- Foundation: Slab
- Roof: Architectural Shingle,Composition
Condition
- New construction: No
- Year built: 2021
Utilities & green energy
- Sewer: Public Sewer
- Water: Public
- Utilities for property: Sewer Available, Water Available
Community & HOA
Community
- Security: Smoke Detector(s)
- Subdivision: Brownstones
HOA
- Has HOA: Yes
- Amenities included: Roof Maintenance, Maintenance Common Areas, Maintenance Roads, Maintenance Structure, Management, Master Insure, Sidewalks, Street Lights, See Remarks
- HOA fee: $2,100 monthly
- HOA name: Coleman Tax Service
- HOA phone: 910-295-1829
Location
- Region: Southern Pines
Financial & listing details
- Price per square foot: $214/sqft
- Tax assessed value: $442,610
- Annual tax amount: $2,822
- Date on market: 9/29/2025
- Cumulative days on market: 18 days
- Listing agreement: Exclusive Right To Sell
- Listing terms: Cash,Conventional,FHA,VA Loan
- Road surface type: Paved
Price history
| Date | Event | Price |
|---|---|---|
| 11/6/2023 | Listing removed | -- |
Source: Hive MLS #100401639 Report a problem | ||
| 9/11/2023 | Price change | $3,200-8.6%$1/sqft |
Source: Hive MLS #100401639 Report a problem | ||
| 8/24/2023 | Listed for rent | $3,500$1/sqft |
Source: Hive MLS #100401639 Report a problem | ||
| 8/4/2023 | Sold | $545,000-0.8%$214/sqft |
Source:  Hive MLS #100391133 Report a problem Hive MLS #100391133 Report a problem | ||
| 7/9/2023 | Pending sale | $549,500$216/sqft |
Source: Hive MLS #100391133 Report a problem | ||
| 7/6/2023 | Price change | $549,500-6.1%$216/sqft |
Source: Hive MLS #100391133 Report a problem | ||
| 6/23/2023 | Listed for sale | $585,000+23.1%$230/sqft |
Source: Hive MLS #100391133 Report a problem | ||
| 7/7/2021 | Sold | $475,377+126.4%$187/sqft |
Source: Hive MLS #206836 Report a problem | ||
| 9/16/2020 | Sold | $210,000$82/sqft |
Source: Public Record Report a problem | ||
Public tax history
| Year | Property taxes | Tax assessment |
|---|---|---|
| 2024 | $2,822 -3% | $442,610 |
| 2023 | $2,910 -19.5% | $442,610 -12% |
| 2022 | $3,614 +394% | $503,100 +108.8% |
| 2021 | $732 +42.6% | $240,940 +346.2% |
| 2020 | $513 | $54,000 |
| 2019 | $513 | $54,000 |
| 2018 | $513 | -- |
Find assessor info on the county website
Neighborhood: 28387
Nearby homes
- $453,3003 bd4 ba2.3k sqft62 Brownstone Ln, Southern Pines, NC 28387Off Market

- $450,5002 bd3 ba1.7k sqft12 Brownstone Ln, Southern Pines, NC 28387Off Market

- $516,0003 bd3 ba2k sqft14 Brownstone Ln, Southern Pines, NC 28387Off Market
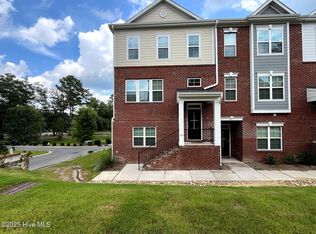
- $516,9004 bd4 ba2.4k sqft60 Brownstone Ln, Southern Pines, NC 28387Off Market
- $527,0003 bd3 ba2k sqft10 Brownstone Ln, Southern Pines, NC 28387Sold
- $586,3004 bd4 ba2.6k sqft60 Brownstone Ln #60, Southern Pines, NC 28387Off Market
- $589,9003 bd3 ba1.9k sqft31 Brownstone Ln, Southern Pines, NC 28387Off Market
- $500,7003 bd3 ba2.3k sqft41 Brownstone Ln, Southern Pines, NC 28387Off Market
Nearby schools
GreatSchools rating
- 5/10Southern Pines Elementary SchoolGrades: PK-5Distance: 1.1 mi
- 6/10Crain's Creek Middle SchoolGrades: 6-8Distance: 9.5 mi
- 6/10Pinecrest High SchoolGrades: 9-12Distance: 2.1 mi
Get a cash offer in 3 minutes
Find out how much your home could sell for in as little as 3 minutes with a no-obligation cash offer.
Estimated market value
$543,400
Get a cash offer in 3 minutes
Find out how much your home could sell for in as little as 3 minutes with a no-obligation cash offer.
Estimated market value
$543,400
- North Carolina
- Moore County
- Southern Pines
- 28387
- 64 Brownstone Lane
Nearby cities
Nearby zip codes
Other Southern Pines Topics
