Skip main navigation
Sold for $591,000
  • $591,000

    63 Condor Ct #SLB-5, Pawleys Island, SC 29585

    4beds
    2,771sqft
    Single Family Residence
    Built in 2026
    7,405 Square Feet Lot
    $593,100 Zestimate®
    $213/sqft
    $3,426 Estimated rent

    Home value

    $593,100

    $552,000 - $635,000

    $3,426/mo

    Zestimate® history
    Loading
    Loading...

    Owner options

    List your home for rent

    $3,426/mo

    Rent Zestimate®

    Find your next renter with Zillow Rental Manager. Plus, with online applications, you can quickly screen prospective tenants – for free.

    Learn more

    $3,426/mo

    Rent Zestimate®

    Refinance and save

    $3,770/mo

    Est. payment

    Refinancing to a lower rate could help reduce your monthly payments and save thousands over the life of the loan.

    See today's rates

    $3,770/mo

    Est. payment

    Explore your selling options

    Work with a Zillow partner agent

    Leverage their expertise and Zillow's premium Showcase listings to get your home seen by more buyers.

    Get started

    List with your own agent

    Get your home in front of millions of buyers by listing it on Zillow.

    Learn how to do it

    Sell it yourself

    Take full control of how buyers see your home on Zillow by listing For Sale by Owner (FSBO).

    List your home

    What's special

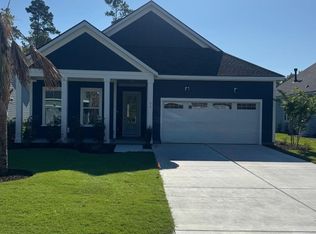
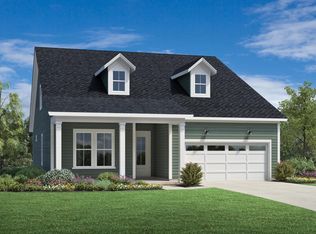
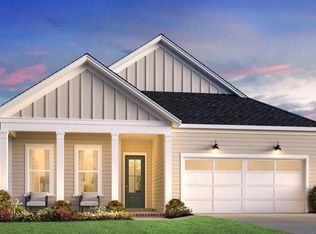
    This brand-new home at Sanderling Bay is scheduled for completion this August—just in time to enjoy the coastal lifestyle at its finest. The Saltcreek Elite—a spacious and versatile floor plan thoughtfully designed for comfort, entertaining, and everyday living to be completed just in time to enjoy fall on the coast. This home features 4 bedrooms, 3.5 bathrooms, a generous bonus room, and an elegant conservatory, offering flexible spaces to suit a variety of lifestyles. The open-concept design seamlessly connects the main living areas, while well-appointed bedrooms provide privacy and retreat for family and guests alike. The conservatory adds a bright, sophisticated space ideal for a sunroom, home office, or sitting area, while the bonus room delivers endless possibilities for a media room, playroom, fitness space, or additional guest suite. The primary suite is designed as a private sanctuary with a spacious layout and luxurious bath. In Classic Farmhouse style, this home includes expertly curated fixtures and finishes that blend beautifully to create a seamless, distinctive aesthetic. *Images shown are of a similar completed home.

    Zillow last checked:

    Listing updated:

    Listed by:

    Stephanie McCormick 843-457-5778,

    Toll Brothers Real Estate Inc.,

    Samantha N Rigo 508-493-3119,

    Toll Brothers Real Estate Inc.

    Bought with:

    Stephanie McCormick, 95781

    Toll Brothers Real Estate Inc.

    Source: CCAR,MLS#: 2604631MLS LogoOriginating MLS: Coastal Carolinas Association of Realtors

    Facts & features

    Interior

    Bedrooms & bathrooms
    • Bedrooms: 4
    • Bathrooms: 4
    • Full bathrooms: 3
    • 1/2 bathrooms: 1
    Rooms
    • Room types: Bathroom, Bonus Room, Utility Room
    Primary bedroom
    • Features: Tray Ceiling(s), Linen Closet, Main Level Primary, Walk-In Closet(s)
    • Level: First
    Primary bathroom
    • Features: Dual Sinks, Separate Shower
    Dining room
    • Features: Family/Dining Room
    Family room
    • Features: Tray Ceiling(s)
    Kitchen
    • Features: Dishwasher, Kitchen Exhaust Fan, Kitchen Island, Pantry, Stainless Steel Appliances, Solid Surface Counters
    Other
    • Features: Bedroom on Main Level, Utility Room
    Heating
    • Central, Electric, Propane
    Cooling
    • Central Air
    Appliances
    • Included: Cooktop, Dishwasher, Disposal, Range Hood
    • Laundry: Washer Hookup
    Features
    • Tray Ceiling(s), Dual Sinks, Linen Closet, Main Level Primary, Separate Shower, Walk-In Closet(s), Bedroom on Main Level, Kitchen Island, Stainless Steel Appliances, Solid Surface Counters
    • Flooring: Carpet, Luxury Vinyl, Luxury VinylPlank, Tile
    Interior area
    • Total structure area: 3,766
    • Total interior livable area: 2,771 sqft

    Property

    Parking
    • Total spaces: 6
    • Parking features: Attached, Garage, Two Car Garage, Garage Door Opener
    • Attached garage spaces: 2
    Features
    • Levels: Two
    • Stories: 2
    • Patio & porch: Front Porch, Patio
    • Exterior features: Fence, Sprinkler/Irrigation, Patio
    Lot
    • Size: 7,405 Square Feet
    • Features: Rectangular, Rectangular Lot
    Details
    • Additional parcels included: ,
    • Parcel number: 0404130470600
    • Zoning: RES
    • Special conditions: None

    Construction

    Type & style
    • Home type: SingleFamily
    • Architectural style: Traditional
    • Property subtype: Single Family Residence
    Materials
    • HardiPlank Type
    • Foundation: Slab
    Condition
    • Never Occupied
    • New construction: Yes
    • Year built: 2026
    Details
    • Builder model: Saltcreek Elite Farmhouse
    • Builder name: Toll Brothers
    • Warranty included: Yes

    Utilities & green energy

    • Water: Public
    • Utilities for property: Cable Available, Electricity Available, Phone Available, Sewer Available, Underground Utilities, Water Available

    Community & HOA

    Community
    • Features: Golf Carts OK, Long Term Rental Allowed
    • Security: Security System, Smoke Detector(s)
    • Subdivision: Sanderling Bay
    HOA
    • Has HOA: Yes
    • Amenities included: Owner Allowed Golf Cart, Owner Allowed Motorcycle, Pet Restrictions
    • HOA fee: $145 monthly
    Location
    • Region: Pawleys Island

    Financial & listing details

    • Price per square foot: $213/sqft
    • Date on market: 2/21/2026
    • Listing terms: Cash,Conventional,FHA
    • Electric utility on property: Yes

    Price history

    DateEventPrice
    9/14/2026Sold$591,000-1.3%$213/sqft
    Source: CCAR #2604631 Report a problem
    7/28/2026Pending sale$599,000$216/sqft
    Source: CCAR #2604631 Report a problem
    7/15/2026Price change$599,000-5.7%$216/sqft
    Source: CCAR #2604631 Report a problem
    7/10/2026Price change$635,000-2.9%$229/sqft
    Source: CCAR #2604631 Report a problem
    4/10/2026Price change$654,000+12.6%$236/sqft
    Source: CCAR #2604631 Report a problem
    2/21/2026Listed for sale$581,000$210/sqft
    Source: CCAR #2604631 Report a problem

    Public tax history

    Tax history is unavailable.

    Neighborhood: Litchfield Beach

    Nearby schools

    GreatSchools rating
    Schools provided by the listing agent
    • Elementary: Waccamaw Elementary School
    • Middle: Waccamaw Middle School
    • High: Waccamaw High School

    Source: CCAR. This data may not be complete. We recommend contacting the local school district to confirm school assignments for this home.

    Get a cash offer in 3 minutes
    Find out how much your home could sell for in as little as 3 minutes with a no-obligation cash offer.
    Estimated market value
    $593,100
    Get a cash offer in 3 minutes
    Find out how much your home could sell for in as little as 3 minutes with a no-obligation cash offer.
    Estimated market value
    $593,100