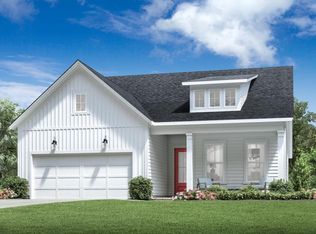
The Bellwood showcases a bright, open-concept layout ideal for both everyday living and entertaining. A spacious great room flows seamlessly into the kitchen and casual dining area, creating a central gathering space filled with natural light. The well-appointed kitchen features generous cabinetry, ample counter space, and a functional island perfect for hosting or casual meals. The primary suite provides a private retreat with a spacious bedroom, walk-in closet, and spa-inspired bath, while secondary bedrooms offer flexibility for guests, home office space, or hobbies. Outdoor living opportunities enhance the home’s coastal lifestyle appeal, with options to extend entertaining and relaxation spaces. Buyers will enjoy the ability to personalize structural features and design selections, allowing this Bellwood home to reflect individual style and preferences. Images shown are of a similar completed home and may reflect options not included in the base price
Pending
$454,000
83 Condor Ct #SLB-7, Pawleys Island, SC 29585
3beds
1,782sqft
Single Family Residence
Built in 2026
7,405 Square Feet Lot
$452,100 Zestimate®
$255/sqft
$145/mo HOA
What's special
Spacious great roomAmple counter spaceWell-appointed kitchenBright open-concept layoutSpa-inspired bathSpacious bedroomGenerous cabinetry
- 218 days
- 22
- 0
Zillow last checked:
Listing updated:
Listed by:
Stephanie McCormick 843-457-5778,
Toll Brothers Real Estate Inc.,
Samantha N Rigo 508-493-3119,
Toll Brothers Real Estate Inc.
Source: CCAR,MLS#: 2604671 Originating MLS: Coastal Carolinas Association of Realtors
Originating MLS: Coastal Carolinas Association of RealtorsFacts & features
Interior
Bedrooms & bathrooms
- Bedrooms: 3
- Bathrooms: 2
- Full bathrooms: 2
Interior area
- Total structure area: 2,484
- Total interior livable area: 1,782 sqft
Property
Parking
- Total spaces: 6
- Parking features: Attached, Garage, Two Car Garage
- Attached garage spaces: 2
Lot
- Size: 7,405 Square Feet
Details
- Additional parcels included: ,
- Parcel number: 0404130470800
- Zoning: RES
- Special conditions: None
Construction
Type & style
- Home type: SingleFamily
- Architectural style: Traditional
- Property subtype: Single Family Residence
Condition
- To Be Built
- New construction: Yes
- Year built: 2026
Details
- Builder model: Bellwood Modern Coastal
- Builder name: Toll Brothers
- Warranty included: Yes
Community & HOA
Community
- Subdivision: Sanderling Bay
HOA
- Has HOA: Yes
- HOA fee: $145 monthly
Location
- Region: Pawleys Island
Financial & listing details
- Price per square foot: $255/sqft
- Tax assessed value: $75,000
- Date on market: 2/22/2026
Estimated market value
$452,100
$429,000 - $475,000
$2,764/mo
Price history
| Date | Event | Price |
|---|---|---|
| 6/5/2026 | Pending sale | $454,000$255/sqft |
Source:  CCAR #2604671 Report a problem CCAR #2604671 Report a problem | ||
| 3/2/2026 | Contingent | $454,000$255/sqft |
Source: CCAR #2604671 Report a problem | ||
| 2/22/2026 | Listed for sale | $454,000$255/sqft |
Source: CCAR #2604671 Report a problem | ||
Public tax history
| Year | Property taxes | Tax assessment |
|---|---|---|
| 2025 | -- | $4,500 |
Find assessor info on the county website
Monthly payment
Est. payment
Payment breakdown
Explore the cost of this home by adjusting the details. Changes won't be saved.Climate risks
Neighborhood: Litchfield Beach
Nearby schools
Schools provided by the listing agent
- Elementary: Waccamaw Elementary School
- Middle: Waccamaw Middle School
- High: Waccamaw High School
Source: CCAR. This data may not be complete. We recommend contacting the local school district to confirm school assignments for this home.

Similar homes
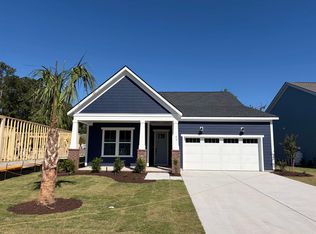
- $540,5403 bd2 ba1.8k sqft63 Blackgum Rd. Lot C Blackgum, Pawleys Island, SC 29585New Construction
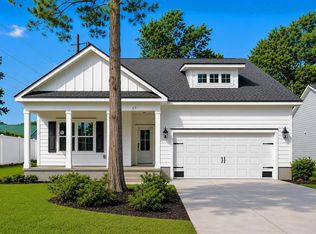
 MLS ID #2607872, Joseph Adam A Wilson, The Beverly Group. CCAR
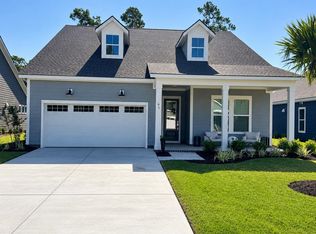
 - $600,0003 bd3 ba1.9k sqft119 Enclave Pl., Pawleys Island, SC 29585For Sale
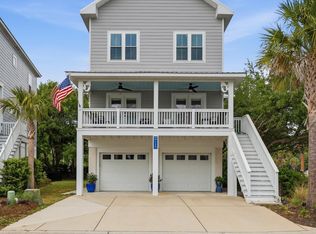 MLS ID #2611278, Vanessa Beechem, Carolina One Real Estate. CCAR
 - $585,0004 bd3 ba2.1k sqft18 Coastal Breeze Trail, Pawleys Island, SC 29585For Sale
 MLS ID #2600138, Vann Tucker, The Litchfield Company Real Estate Gtwn. CCAR
 - $630,0004 bd3 ba2.1k sqft48 Half Shell Ct., Pawleys Island, SC 29585For Sale
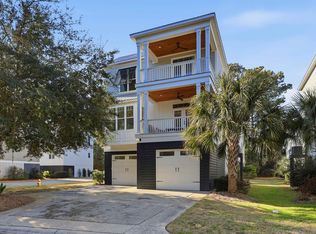 MLS ID #2603451, Vann Tucker, The Litchfield Company Real Estate Gtwn. CCAR
 - $449,9003 bd2 ba1.8k sqft625 Cherry Blossom Dr., Murrells Inlet, SC 29576For SaleMLS ID #2621803, Martina P Staples-Byrne, Realty ONE Group DocksideSouth. CCAR
- $439,9003 bd2 ba2.1k sqft1722 Hagen Ct., Murrells Inlet, SC 29576For SaleMLS ID #2620136, Kinsey McGonigal, GRANDE DUNES PROPERTIES. CCAR
- $489,0003 bd3 ba2.2k sqft162 Summerlight Dr., Murrells Inlet, SC 29576For SaleMLS ID #2609014, Ryan C Schubiger, Coastal Tides Realty. CCAR
- $470,0003 bd3 ba1.9k sqft512 Chanted Dr., Murrells Inlet, SC 29576For SaleMLS ID #2619026, Janice Sialiano, CB Sea Coast Advantage MI. CCAR
- $454,9904 bd3 ba2.3k sqft135 Lakewood Ave. Lot 10 Santee Plan, Georgetown, SC 29440New ConstructionMLS ID #2622580, Skip Carrick, The Beverly Group. CCAR
- $425,0003 bd2 ba1.4k sqft534 Waverly Loop, Murrells Inlet, SC 29576For SaleMLS ID #2620104, Sollecito Advantage Group, CB Sea Coast Advantage MI. CCAR
- $625,0003 bd3 ba2.2k sqft960 Longwood Bluffs Circle, Murrells Inlet, SC 29576For SaleMLS ID #2623853, Nance Stellato, BHHS Myrtle Beach Real Estate. CCAR
- $464,9904 bd3 ba2.2k sqft2573 Old Charleston Rd. Lot A2 Sullivan Plan, Georgetown, SC 29440New ConstructionMLS ID #2622831, Skip Carrick, The Beverly Group. CCAR
- $459,0003 bd2 ba1.7k sqft1240 Winding Creek Way, Myrtle Beach, SC 29588For SaleMLS ID #2622025, Pamela Principe, BHGRE Paracle Myrtle Beach. CCAR
- $444,9003 bd2 ba1.9k sqft6236 Zoe Way, Myrtle Beach, SC 29588New ConstructionCCAR
- $464,9003 bd2 ba2.2k sqft6244 Zoe Way, Myrtle Beach, SC 29588New ConstructionCCAR
- $573,5003 bd2 ba2k sqft35 Northbrook Dr, Murrells Inlet, SC 29576For SaleMLS ID #2621479, Nicholas G Strumke, Century 21 Palms Realty. CCAR
- $422,0003 bd2 ba1.8k sqft2618 Goldfinch Dr., Myrtle Beach, SC 29577For SaleMLS ID #2620751, Michelle Pettigrew, BHHS Myrtle Beach Real Estate. CCAR
- $489,0004 bd3 ba2.1k sqft2632 Goldfinch Dr., Myrtle Beach, SC 29577For SaleMLS ID #2622690, Charles Everham, CRG Homes. CCAR
- $458,7174 bd3 ba2.1k sqft5109 Water Breeze Ct. Lot 318 Indigo C, Myrtle Beach, SC 29588New ConstructionCCAR
- $520,0004 bd3 ba1.9k sqft262 Palladium Dr., Myrtle Beach, SC 29575For SaleMLS ID #2623394, Jake Lee, Keller Williams Innovate South. CCAR
