Skip main navigation
Sold for $550,000
  • $550,000

    63 Confederate Way, Stafford, VA 22554

    5beds
    2,532sqft
    Single Family Residence
    Built in 1992
    -- sqft lot
    $580,700 Zestimate®
    $217/sqft
    $3,149 Estimated rent

    Home value

    $580,700

    $552,000 - $610,000

    $3,149/mo

    Zestimate® history
    Loading
    Loading...

    Owner options

    List your home for rent

    $3,149/mo

    Rent Zestimate®

    Find your next renter with Zillow Rental Manager. Plus, with online applications, you can quickly screen prospective tenants – for free.

    Learn more

    $3,149/mo

    Rent Zestimate®

    Refinance and save

    $3,323/mo

    Est. payment

    Refinancing to a lower rate could help reduce your monthly payments and save thousands over the life of the loan.

    See today's rates

    $3,323/mo

    Est. payment

    Explore your selling options

    Work with a Zillow partner agent

    Leverage their expertise and Zillow's premium Showcase listings to get your home seen by more buyers.

    Get started

    List with your own agent

    Get your home in front of millions of buyers by listing it on Zillow.

    Learn how to do it

    Sell it yourself

    Take full control of how buyers see your home on Zillow by listing For Sale by Owner (FSBO).

    List your home

    What's special

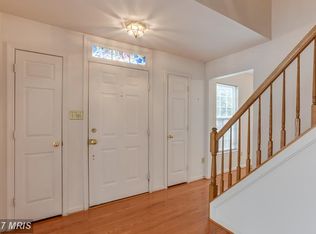
    This stunning brick-front colonial offers over 1,800 square feet of beautifully finished living space across three levels. Situated on a peaceful cul-de-sac and backing to mature trees, the home combines classic charm with modern upgrades in a spacious, traditional layout perfect for comfortable living and entertaining. Gourmet eat-in kitchen with modern appliances and ample table space. Bright, expansive recreation room with walk-out access to the backyard, Elegant primary suite with a tiled bath and generous closet space. Fully finished basement featuring a fifth bedroom and full bath. Two-car garage and a charming deck ideal for outdoor relaxation Located in a highly desirable Stafford neighborhood with low HOA fees, this home offers convenient access to top-rated schools, shopping, and major commuter routes. Move-in ready and beautifully maintained. A true must-see!

    Zillow last checked:

    Listing updated:

    Listed by:

    Kwaku Brobbey 240-665-3233,

    Samson Properties

    Bought with:

    Javier Moreno, 0225257005

    Samson Properties

    Source: Bright MLS,MLS#: VAST2035430MLS Logo

    Facts & features

    Interior

    Bedrooms & bathrooms
    • Bedrooms: 5
    • Bathrooms: 4
    • Full bathrooms: 3
    • 1/2 bathrooms: 1
    • Main level bathrooms: 1
    Primary bedroom
    • Features: Flooring - Carpet
    • Level: Upper
    • Area: 180 Square Feet
    • Dimensions: 12 x 15
    Bedroom 2
    • Features: Flooring - Carpet
    • Level: Upper
    • Area: 192 Square Feet
    • Dimensions: 16 x 12
    Bedroom 3
    • Features: Flooring - Carpet
    • Level: Upper
    • Area: 100 Square Feet
    • Dimensions: 10 x 10
    Bedroom 4
    • Features: Flooring - Carpet
    • Level: Upper
    • Area: 90 Square Feet
    • Dimensions: 9 x 10
    Bedroom 5
    • Features: Flooring - HardWood
    • Level: Lower
    • Area: 90 Square Feet
    • Dimensions: 9 x 10
    Primary bathroom
    • Features: Flooring - Tile/Brick
    • Level: Upper
    • Area: 80 Square Feet
    • Dimensions: 8 x 10
    Bathroom 1
    • Features: Flooring - Tile/Brick
    • Level: Upper
    • Area: 50 Square Feet
    • Dimensions: 5 x 10
    Bathroom 2
    • Features: Flooring - Tile/Brick
    • Level: Lower
    • Area: 42 Square Feet
    • Dimensions: 7 x 6
    Breakfast room
    • Features: Flooring - HardWood
    • Level: Main
    • Area: 64 Square Feet
    • Dimensions: 8 x 8
    Dining room
    • Features: Flooring - HardWood
    • Level: Main
    • Area: 120 Square Feet
    • Dimensions: 10 x 12
    Family room
    • Features: Flooring - HardWood
    • Level: Main
    • Area: 176 Square Feet
    • Dimensions: 16 x 11
    Foyer
    • Features: Flooring - HardWood
    • Level: Main
    • Area: 120 Square Feet
    • Dimensions: 10 x 12
    Half bath
    • Features: Flooring - Tile/Brick
    • Level: Main
    • Area: 25 Square Feet
    • Dimensions: 5 x 5
    Kitchen
    • Features: Flooring - HardWood
    • Level: Main
    • Area: 132 Square Feet
    • Dimensions: 12 x 11
    Laundry
    • Level: Lower
    • Area: 168 Square Feet
    • Dimensions: 14 x 12
    Living room
    • Features: Flooring - HardWood
    • Level: Main
    • Area: 168 Square Feet
    • Dimensions: 14 x 12
    Recreation room
    • Features: Flooring - HardWood
    • Level: Lower
    • Area: 396 Square Feet
    • Dimensions: 18 x 22
    Heating
    • Heat Pump, Electric
    Cooling
    • None, Electric
    Appliances
    • Included: Microwave, Dishwasher, Disposal, Dryer, Intercom, Ice Maker, Refrigerator, Cooktop, Washer, Electric Water Heater
    • Laundry: Laundry Room
    Features
    • Combination Kitchen/Living, Dining Area, Floor Plan - Traditional, Kitchen - Table Space, Primary Bath(s), Upgraded Countertops, Built-in Features, Ceiling Fan(s)
    • Flooring: Carpet, Ceramic Tile, Hardwood
    • Windows: Window Treatments
    • Basement: Partial,Finished,Exterior Entry,Walk-Out Access
    • Has fireplace: No
    Interior area
    • Total structure area: 3,394
    • Total interior livable area: 2,532 sqft
    • Finished area above ground: 1,832
    • Finished area below ground: 700

    Property

    Parking
    • Total spaces: 2
    • Parking features: Garage Door Opener, Assigned, Attached
    • Attached garage spaces: 2
    • Details: Assigned Parking
    Accessibility
    • Accessibility features: None
    Features
    • Levels: Three
    • Stories: 3
    • Patio & porch: Deck
    • Pool features: None
    Lot
    • Features: Backs to Trees
    Details
    • Additional structures: Above Grade, Below Grade
    • Parcel number: 30S 2 5
    • Zoning: R1
    • Special conditions: Standard
    • Other equipment: Intercom

    Construction

    Type & style
    • Home type: SingleFamily
    • Architectural style: Colonial
    • Property subtype: Single Family Residence
    Materials
    • Brick, Combination
    • Foundation: Concrete Perimeter, Slab, Other
    • Roof: Composition,Shingle
    Condition
    • New construction: No
    • Year built: 1992

    Utilities & green energy

    • Sewer: Other
    • Water: Public

    Community & neighborhood

    Location
    • Region: Stafford
    • Subdivision: Stone River

    HOA & financial

    HOA
    • Has HOA: Yes
    • HOA fee: $60 monthly

    Other

    Other facts
    • Listing agreement: Exclusive Right To Sell
    • Ownership: Other

    Price history

    DateEventPrice
    3/28/2026Listing removed$3,800$2/sqft
    Source: Bright MLS #VAST2046304 Report a problem
    2/21/2026Listed for rent$3,800$2/sqft
    Source: Bright MLS #VAST2046304 Report a problem
    11/11/2025Sold$550,000-1.8%$217/sqft
    Source: Bright MLS #VAST2035430 Report a problem
    9/23/2025Contingent$560,000$221/sqft
    Source: Bright MLS #VAST2035430 Report a problem
    9/16/2025Price change$560,000-0.9%$221/sqft
    Source: Bright MLS #VAST2035430 Report a problem
    9/10/2025Price change$565,000-0.9%$223/sqft
    Source: Bright MLS #VAST2035430 Report a problem
    9/5/2025Price change$570,000-1.7%$225/sqft
    Source: Bright MLS #VAST2035430 Report a problem
    8/18/2025Price change$579,999-6.5%$229/sqft
    Source: Bright MLS #VAST2035430 Report a problem
    8/15/2025Price change$620,000-1.6%$245/sqft
    Source: Bright MLS #VAST2035430 Report a problem
    8/8/2025Price change$630,000-2.3%$249/sqft
    Source: Bright MLS #VAST2035430 Report a problem
    7/15/2025Listed for sale$645,000+2.4%$255/sqft
    Source: Bright MLS #VAST2035430 Report a problem
    2/7/2025Listing removed$630,000$249/sqft
    Source: Bright MLS #VAST2035430 Report a problem
    1/27/2025Listed for sale$630,000+20%$249/sqft
    Source: Bright MLS #VAST2035430 Report a problem
    4/21/2022Sold$524,900$207/sqft
    Source: Bright MLS #VAST2009136 Report a problem
    3/18/2022Pending sale$524,900$207/sqft
    Source: Bright MLS #VAST2009136 Report a problem
    3/10/2022Listed for sale$524,900+40%$207/sqft
    Source: Bright MLS #VAST2009136 Report a problem
    4/8/2020Listing removed$375,000$148/sqft
    Source: Keller Williams Realty Alliance Group Reston #VAST218696 Report a problem
    3/19/2020Listed for sale$375,000+14%$148/sqft
    Source: Keller Williams Realty #VAST218696 Report a problem
    5/1/2015Sold$329,000-0.3%$130/sqft
    Source: Public Record Report a problem
    3/18/2015Pending sale$329,900$130/sqft
    Source: Century 21 New Millennium #ST8572061 Report a problem
    3/13/2015Listed for sale$329,900+37.5%$130/sqft
    Source: Century 21 New Millennium #ST8572061 Report a problem
    1/27/2012Sold$240,000$95/sqft
    Source: Public Record Report a problem
    1/23/2012Listed for sale$240,000-42.4%$95/sqft
    Source: Keller Williams - McLean #st7604845 Report a problem
    5/24/2006Sold$417,000$165/sqft
    Source: Public Record Report a problem

    Public tax history

    YearProperty taxesTax assessment
    2025$4,369 +3.4%$473,000
    2024$4,227 +11.8%$473,000 +12.3%
    2023$3,779 +5.6%$421,100
    2022$3,579 +11.2%$421,100 +26.9%
    2021$3,218 $331,800
    2020$3,218 +0.5%$331,800 +4.7%
    2019$3,202 +2%$317,000
    2018$3,138 $317,000 +8%
    2017$3,138 +8%$293,600
    2016$2,907 $293,600 +18.4%
    2015-- $248,000
    2014-- $248,000 +2.4%
    2013-- $242,100
    2012-- $242,100 +21.3%
    2011-- $199,600
    2010-- $199,600 -32.9%
    2009-- $297,500
    2008-- $297,500 -12.6%
    2006-- $340,500
    2005-- $340,500 +53.8%
    2004-- $221,400 +25.6%
    2003-- $176,300
    2002-- $176,300 +10%
    2001-- $160,200
    2000-- $160,200

    Find assessor info on the county website

    Neighborhood: 22554

    Nearby schools

    GreatSchools rating
    Schools provided by the listing agent
    • District: Stafford County Public Schools

    Source: Bright MLS. This data may not be complete. We recommend contacting the local school district to confirm school assignments for this home.

    Get a cash offer in 3 minutes
    Find out how much your home could sell for in as little as 3 minutes with a no-obligation cash offer.
    Estimated market value
    $580,700
    Get a cash offer in 3 minutes
    Find out how much your home could sell for in as little as 3 minutes with a no-obligation cash offer.
    Estimated market value
    $580,700