Skip main navigation
Closed
  • Listed by: KW Coastal and Lakes & Mountains Realty • Brian Marshall
    Bought with: H&K REALTY
    $422,000

    63 Crown Point Drive #1, Dover, NH 03820

    2beds
    1,556sqft
    Condominium, Townhouse
    Built in 2003
    -- sqft lot
    $447,800 Zestimate®
    $271/sqft
    $2,475 Estimated rent

    Home value

    $447,800

    $421,000 - $479,000

    $2,475/mo

    Zestimate® history
    Loading
    Loading...

    Owner options

    List your home for rent

    $2,475/mo

    Rent Zestimate®

    Find your next renter with Zillow Rental Manager. Plus, with online applications, you can quickly screen prospective tenants – for free.

    Learn more

    $2,475/mo

    Rent Zestimate®

    Refinance and save

    $2,900/mo

    Est. payment

    Refinancing to a lower rate could help reduce your monthly payments and save thousands over the life of the loan.

    See today's rates

    $2,900/mo

    Est. payment

    Explore your selling options

    Work with a Zillow partner agent

    Leverage their expertise and Zillow's premium Showcase listings to get your home seen by more buyers.

    Get started

    List with your own agent

    Get your home in front of millions of buyers by listing it on Zillow.

    Learn how to do it

    Sell it yourself

    Take full control of how buyers see your home on Zillow by listing For Sale by Owner (FSBO).

    List your home

    What's special

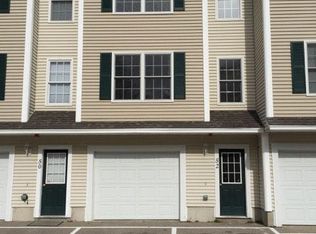
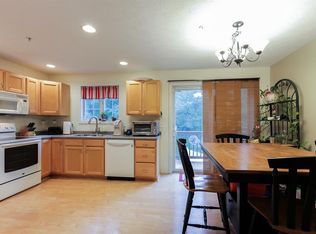
    Custom upgrades, fine finishes, and a convenient location are just a few of the qualities found in this immaculate 2 bedroom 1.5 bath corner unit condo at desirable Millstone Condominiums. Located 5 minutes from downtown Dover and 2 short turns to the turnpike, you can be in Portsmouth in less than 20 minutes. The recently remodeled kitchen features hardwood flooring, custom cabinetry, marble countertops, and an oversized butcher block topped island. The newly remodeled bathrooms feature luxury vinyl plank flooring, upgraded lighting and Bluetooth connectivity. The finished basement has hardwood flooring and a walkout to the back yard. It is the perfect spot for entertaining purposes, a guest room, office, and more. The floor plan was designed with the intention to easily add a bathroom. The ample bedrooms have plush carpeting and large closets with built in shelving. Wainscotting lines the hallways and built in cabinetry in the laundry room provides additional storage and organization. Showings begin September 14th with the open house from 9am-11am Additional open house on September 15th from 12pm-2pm

    Zillow last checked:

    Listing updated:

    Listed by:

    Brian Marshall,

    KW Coastal and Lakes & Mountains Realty 603-610-8500

    Bought with:

    Betsy Doolan

    H&K REALTY

    Source: PrimeMLS,MLS#: 5014079MLS Logo

    Facts & features

    Interior

    Bedrooms & bathrooms
    • Bedrooms: 2
    • Bathrooms: 2
    • Full bathrooms: 1
    • 1/2 bathrooms: 1
    Heating
    • Natural Gas, Hot Water
    Cooling
    • None
    Appliances
    • Included: Dishwasher, Microwave, Electric Range, Refrigerator
    • Laundry: Laundry Hook-ups
    Features
    • Kitchen Island
    • Flooring: Carpet, Hardwood, Vinyl Plank
    • Basement: Daylight,Full,Partially Finished,Walkout,Interior Entry
    Interior area
    • Total structure area: 1,818
    • Total interior livable area: 1,556 sqft
    • Finished area above ground: 1,216
    • Finished area below ground: 340

    Property

    Parking
    • Parking features: Paved
    Features
    • Levels: Two
    • Stories: 2
    • Exterior features: Deck
    Lot
    • Features: Landscaped
    Details
    • Zoning description: R-12

    Construction

    Type & style
    • Home type: Townhouse
    • Property subtype: Condominium, Townhouse
    Materials
    • Wood Frame, Vinyl Exterior
    • Foundation: Concrete
    • Roof: Asphalt Shingle
    Condition
    • New construction: No
    • Year built: 2003

    Utilities & green energy

    • Electric: Circuit Breakers
    • Sewer: Public Sewer
    • Utilities for property: Other

    Community & HOA

    HOA
    • Services included: Maintenance Grounds, Trash
    • Additional fee info: Fee: $250
    Location
    • Region: Dover

    Financial & listing details

    • Price per square foot: $271/sqft
    • Date on market: 9/12/2024

    Price history

    DateEventPrice
    10/25/2024Sold$422,000+3.2%$271/sqft
    Source: PrimeMLS #5014079 Report a problem
    9/12/2024Listed for sale$409,000$263/sqft
    Source: PrimeMLS #5014079 Report a problem

    Public tax history

    Tax history is unavailable.

    Neighborhood: 03820

    Nearby schools

    GreatSchools rating
    Schools provided by the listing agent
    • Elementary: Garrison School
    • Middle: Dover Middle School
    • High: Dover High School
    • District: Dover

    Source: PrimeMLS. This data may not be complete. We recommend contacting the local school district to confirm school assignments for this home.

    Get a cash offer in 3 minutes
    Find out how much your home could sell for in as little as 3 minutes with a no-obligation cash offer.
    Estimated market value
    $447,800
    Get a cash offer in 3 minutes
    Find out how much your home could sell for in as little as 3 minutes with a no-obligation cash offer.
    Estimated market value
    $447,800