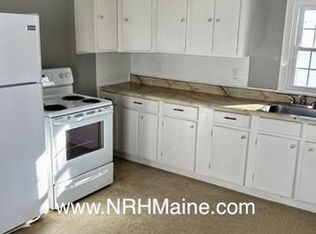
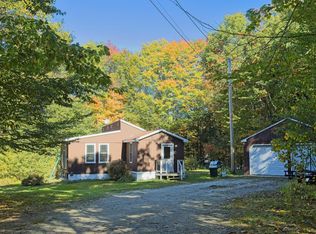
Don't miss out on this beautiful train station turned single family home! This 2 bed 1 bath sits right in the heart of Mechanic Falls, just seconds from the town center. 63 Elm St. features fresh new paint throughout the home, new kitchen cabinets, hardware, and door knobs, as well as a new water heater (installed 11/25/2025). This home is move in ready! This property is truly one of a kind with it's historic charm on the outside, and modern living on the inside. There is room above the ceiling to possibly build a loft for added space. Reach out today to schedule a showing so we can get you in your new charming home!
Pending
Price cut: $2.5K (8/17)
$196,900
63 Elm Street, Mechanic Falls, ME 04256
2beds
725sqft
Single Family Residence
Built in ----
10,018 Square Feet Lot
$-- Zestimate®
$272/sqft
$-- HOA
What's special
New kitchen cabinets
- 165 days
- 423
- 30
Zillow last checked:
Listing updated:
Listed by:
Tim Dunham Realty 207-729-7297
Source: Maine Listings,MLS#: 1659743
Facts & features
Interior
Bedrooms & bathrooms
- Bedrooms: 2
- Bathrooms: 1
- Full bathrooms: 1
Bedroom 1
- Level: First
Bedroom 2
- Level: First
Kitchen
- Level: First
Living room
- Level: First
Heating
- Heat Pump
Cooling
- Heat Pump
Appliances
- Included: Electric Range, Refrigerator
Features
- 1st Floor Bedroom
- Flooring: Carpet, Laminate
- Basement: Exterior Entry,Crawl Space
- Has fireplace: No
Interior area
- Total structure area: 725
- Total interior livable area: 725 sqft
- Finished area above ground: 725
- Finished area below ground: 0
Property
Parking
- Total spaces: 1
- Parking features: Gravel, 1 - 4 Spaces, 5 - 10 Spaces, Detached
- Garage spaces: 1
Features
- Has view: Yes
- View description: Trees/Woods
Lot
- Size: 10,018 Square Feet
- Features: Business District, City Lot, Near Railroad, Level, Open Lot
Details
- Zoning: Downton Business
- Other equipment: Internet Access Available
Construction
Type & style
- Home type: SingleFamily
- Architectural style: New Englander
- Property subtype: Single Family Residence
Materials
- Wood Frame, Wood Siding
- Roof: Shingle
Utilities & green energy
- Electric: Circuit Breakers
- Sewer: Public Sewer
- Water: Public
Community & HOA
Location
- Region: Mechanic Falls
Financial & listing details
- Price per square foot: $272/sqft
- Annual tax amount: $1,102
- Date on market: 4/29/2026
- Road surface type: Paved
Estimated market value
Not available
Estimated sales range
Not available
$1,936/mo
Price history
| Date | Event | Price |
|---|---|---|
| 10/9/2026 | Pending sale | $196,900$272/sqft |
Source:  Maine Listings #1659743 Report a problem Maine Listings #1659743 Report a problem | ||
| 8/17/2026 | Price change | $196,900-1.3%$272/sqft |
Source: Maine Listings #1659743 Report a problem | ||
| 7/15/2026 | Price change | $199,400-0.3%$275/sqft |
Source: Maine Listings #1659743 Report a problem | ||
| 6/26/2026 | Price change | $199,900-8.1%$276/sqft |
Source: Maine Listings #1659743 Report a problem | ||
| 6/16/2026 | Price change | $217,501-1.1%$300/sqft |
Source: Maine Listings #1659743 Report a problem | ||
| 5/18/2026 | Price change | $219,845-4.1%$303/sqft |
Source: Maine Listings #1659743 Report a problem | ||
| 4/29/2026 | Listed for sale | $229,207-0.3%$316/sqft |
Source: Maine Listings #1659743 Report a problem | ||
| 2/21/2026 | Listing removed | $229,900$317/sqft |
Source: Maine Listings #1644573 Report a problem | ||
| 12/1/2025 | Listed for sale | $229,900+7%$317/sqft |
Source: Maine Listings #1644573 Report a problem | ||
| 11/11/2025 | Listing removed | $214,900$296/sqft |
Source: Maine Listings #1629600 Report a problem | ||
| 9/24/2025 | Pending sale | $214,900$296/sqft |
Source: Maine Listings #1629600 Report a problem | ||
| 7/8/2025 | Listed for sale | $214,900+220.7%$296/sqft |
Source: Maine Listings #1629600 Report a problem | ||
| 1/14/2022 | Sold | $67,000-16.1%$92/sqft |
Source: Maine Listings #1513845 Report a problem | ||
| 12/1/2021 | Pending sale | $79,900$110/sqft |
Source: Maine Listings #1513845 Report a problem | ||
| 12/1/2021 | Price change | $79,900-9.1%$110/sqft |
Source: Maine Listings #1513845 Report a problem | ||
| 11/19/2021 | Price change | $87,900-7.4%$121/sqft |
Source: Maine Listings #1513845 Report a problem | ||
| 11/12/2021 | Price change | $94,900-5%$131/sqft |
Source: Maine Listings #1513845 Report a problem | ||
| 11/3/2021 | Listed for sale | $99,900+11.1%$138/sqft |
Source: Maine Listings #1513845 Report a problem | ||
| 11/28/2010 | Listing removed | $89,900$124/sqft |
Source: Coldwell Banker Millett Realty #963410 Report a problem | ||
| 11/13/2010 | Listed for sale | $89,900$124/sqft |
Source: Coldwell Banker Millett Realty #963410 Report a problem | ||
Public tax history
Tax history is unavailable.
Monthly payment
Est. payment
Payment breakdown
Explore the cost of this home by adjusting the details. Changes won't be saved.Climate risks
Neighborhood: 04256

Similar homes
- $199,0002 bd1 ba800 sqft37 Depot Street, Buckfield, ME 04220Active
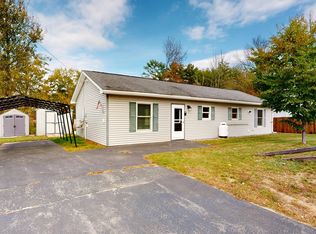
 MLS ID #1683630, Fontaine Family-The Real Estate Leader. Maine Listings
 - $125,0003 bd1 ba1k sqft13 Dunlop Avenue, Mechanic Falls, ME 04256Active
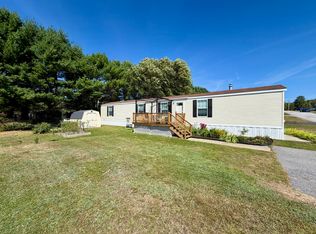 MLS ID #1680983, Meservier & Associates. Maine Listings
 - $199,0003 bd1 ba720 sqft494 Snow Hill Road, New Gloucester, ME 04260Active
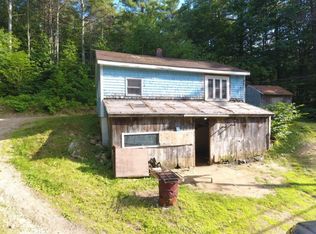 MLS ID #1670149, Real Broker. Maine Listings
 - $279,9002 bd2 ba984 sqft234 Whittemore Road, Oxford, ME 04270Active
 MLS ID #1683137, Bearfoot Realty. Maine Listings
 - $200,0002 bd2 ba780 sqft161 Webber Brook Road, Oxford, ME 04270ActiveMLS ID #1679082, EXP Realty. Maine Listings
- $119,9002 bd2 ba952 sqft6 Tirrell Avenue, Mechanic Falls, ME 04256ActiveMLS ID #1677541, Maine Real Estate Pros. Maine Listings
- $250,0002 bd1 ba640 sqft30 Loop Lane, Oxford, ME 04270ActiveMLS ID #1676448, The Maine Real Estate Group. Maine Listings
- $197,9003 bd2 ba1k sqft7 Yeaton Lane, West Paris, ME 04289ActiveMLS ID #1661097, Berkshire Hathaway HomeServices Northeast Real Estate. Maine Listings
- $219,0001 bd1 ba712 sqft82 Leavitt Avenue, Lewiston, ME 04240ActiveMLS ID #1683178, The Dot Fernald Team, Inc.. Maine Listings
- $99,9002 bd2 ba924 sqft21 Purington Avenue, Mechanic Falls, ME 04256ActiveMLS ID #1672510, Integrity Homes Real Estate Group, PC. Maine Listings
- $175,0003 bd2 ba924 sqft439 Allen Hill Road, Oxford, ME 04270ActiveMLS ID #1675716, The Maine Real Estate Experience. Maine Listings
- $209,9002 bd1 ba1k sqft18 Forest Avenue, Bridgton, ME 04009ActiveMLS ID #1664611, Oberg Insurance & Real Estate Agency, Inc.. Maine Listings
- $114,9002 bd2 ba880 sqft3 Tirrell Avenue, Mechanic Falls, ME 04256ActiveMLS ID #1671196, Maine Source Realty. Maine Listings
- $249,7352 bd1 ba880 sqft975 Sawyer Road, Greene, ME 04236ActiveMLS ID #1677075, Maine Real Estate Pros. Maine Listings
- $180,0003 bd2 ba1k sqft2 Bog Spur Road, Sabattus, ME 04280ActiveMLS ID #1675130, The Maine Real Estate Experience. Maine Listings
- $202,5002 bd2 ba928 sqft526 East Avenue #102, Lewiston, ME 04240ActiveMLS ID #1678113, EXP Realty. Maine Listings
- $265,0002 bd1 ba936 sqft20 Madison Avenue, Paris, ME 04281ActiveMLS ID #1677816, Elevate Maine Realty. Maine Listings
- $225,0002 bd2 ba924 sqft661 Park Street, Paris, ME 04281ActiveMLS ID #1643447, Bearfoot Realty. Maine Listings
- $255,0002 bd-- ba584 sqft173 N Tamworth Road, Oxford, ME 04270ActiveMLS ID #1658238, Meservier & Associates. Maine Listings
- $219,9002 bd2 ba1k sqft46 Broadview Avenue #46, Auburn, ME 04210ActiveMLS ID #1674110, EXP Realty. Maine Listings
