Skip main navigation
Sold for $610,000
  • $610,000

    63 Fawn Hill Road, Tuxedo Park, NY 10987

    3beds
    1,560sqft
    Single Family Residence, Residential
    Built in 1969
    0.52 Acres Lot
    $-- Zestimate®
    $391/sqft
    $4,165 Estimated rent

    Home value

    Not available

    Estimated sales range

    Not available

    $4,165/mo

    Zestimate® history
    Loading
    Loading...

    Owner options

    List your home for rent

    $4,165/mo

    Rent Zestimate®

    Find your next renter with Zillow Rental Manager. Plus, with online applications, you can quickly screen prospective tenants – for free.

    Learn more

    $4,165/mo

    Rent Zestimate®

    Refinance and save

    $4,208/mo

    Est. payment

    Refinancing to a lower rate could help reduce your monthly payments and save thousands over the life of the loan.

    See today's rates

    $4,208/mo

    Est. payment

    Explore your selling options

    Work with a Zillow partner agent

    Leverage their expertise and Zillow's premium Showcase listings to get your home seen by more buyers.

    Get started

    List with your own agent

    Get your home in front of millions of buyers by listing it on Zillow.

    Learn how to do it

    Sell it yourself

    Take full control of how buyers see your home on Zillow by listing For Sale by Owner (FSBO).

    List your home

    What's special

    Abundance of natural lightPeaceful backyard patioFully renovated spa-style bathroomWalk-out lower levelOpen-concept living spaceSprawling upgraded trex deckDual-sink vanity
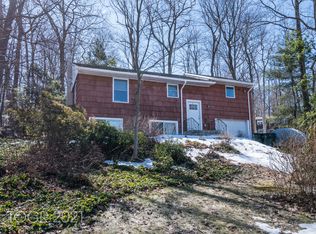
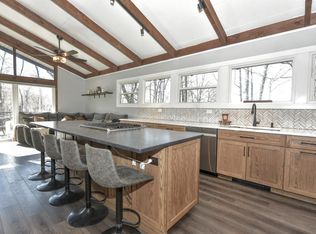
    Welcome to your private haven in the heart of the Laurel Ridge community, nestled amid the scenic landscapes of Tuxedo Park, NY. Surrounded by nature and tucked into a peaceful, well-established neighborhood with no HOA, this beautifully updated 3-bedroom, 2.5 bath ranch-style home blends high-end interior updates with stunning outdoor living and seasonal mountain views—just 40 miles from NYC. Step inside through a charming covered front porch, and you’re instantly greeted by an open-concept living space with vaulted ceilings, gleaming hardwood floors, and an abundance of natural light. The spacious living room is the heart of the home, featuring a cozy stone wood-burning fireplace that creates the perfect atmosphere for relaxing evenings or entertaining guests. The renovated kitchen is both stylish and functional, with ample cabinetry, millwork, upgraded appliances, and room for casual dining or conversation. Adjacent is the formal dining room, which opens through glass doors to a sprawling upgraded Trex deck and staircase—ideal for outdoor entertaining or simply taking in the peaceful surroundings. The primary suite is a true retreat, featuring a fully renovated spa-style bathroom that rivals any high-end hotel. Designed as a wet room, it boasts a soaking tub and walk-in shower, plus a dual-sink vanity—all finished in luxurious and classic marble for a clean, modern look. Two additional bedrooms share a full bath, perfect for family or guests. Need more space? The walk-out lower level offers an additional 800sqft +/- of incredible flexibility—currently featuring open spaces, second brick and stone wood-burning fireplace, mechanicals, sliding glass doors to a peaceful backyard patio, and direct access to the 2-car attached garage. Whether you envision a home office, gym, playroom, media center, or future in-law suite, this level is ready for your imagination. Recent upgrades include: newer central air system, hot water heater (2022), new water main line from house to road (2023). The Laurel Ridge community is a hidden gem, offering a Town community park with ballfield, tennis, pickleball, basketball courts and a playground—without the restrictions or fees of an HOA. Located close to Greenwood Lake and just minutes from the Tuxedo Park train station and Park and Ride Coach USA bus with direct service to NYC, as well as Harriman and Sterling Forest State Parks, this home is ideal for commuters, weekenders, outdoor enthusiasts, and anyone seeking a quieter pace of life with quick access to the city. Close to all. Experience a home that offers more than just space—it offers a lifestyle surrounded by beauty, comfort, and convenience. Private tours now scheduling.

    Zillow last checked:

    Listing updated:

    Listed by:

    Christina Rowan 845-987-4388,

    Howard Hanna Rand Realty 845-294-3100

    Bought with:

    Matthew O'Hare, 10401377544

    Coldwell Banker Realty

    Source: OneKey® MLS as distributed by MLS GRID,MLS#: 891826MLS Logo

    Facts & features

    Interior

    Bedrooms & bathrooms
    • Bedrooms: 3
    • Bathrooms: 3
    • Full bathrooms: 2
    • 1/2 bathrooms: 1
    Heating
    • Baseboard
    Cooling
    • Central Air
    Appliances
    • Included: Dishwasher, Dryer, Oven, Refrigerator, Stainless Steel Appliance(s), Washer, Wine Refrigerator
    • Laundry: Washer/Dryer Hookup, In Kitchen
    Features
    • First Floor Bedroom, First Floor Full Bath, Built-in Features, Cathedral Ceiling(s), Ceiling Fan(s), Chefs Kitchen, Double Vanity, Eat-in Kitchen, Entrance Foyer, Formal Dining, Granite Counters, Open Floorplan, Pantry, Primary Bathroom, Recessed Lighting, Storage
    • Flooring: Hardwood, Other, Tile
    • Basement: Finished,Full,Storage Space,Walk-Out Access
    • Attic: Scuttle
    • Number of fireplaces: 2
    • Fireplace features: Basement, Living Room, Masonry, Wood Burning
    Interior area
    • Total structure area: 1,560
    • Total interior livable area: 1,560 sqft

    Property

    Parking
    • Total spaces: 2
    • Parking features: Driveway
    • Garage spaces: 2
    • Has uncovered spaces: Yes
    Features
    • Levels: Two
    • Patio & porch: Covered, Deck, Patio, Porch
    • Fencing: Partial
    • Has view: Yes
    • View description: Mountain(s)
    Lot
    • Size: 0.52 Acres
    • Features: Back Yard, Cleared, Front Yard, Sloped, Views
    • Residential vegetation: Partially Wooded
    Details
    • Parcel number: 3350032040000003027.0000000
    • Special conditions: None

    Construction

    Type & style
    • Home type: SingleFamily
    • Architectural style: Ranch
    • Property subtype: Single Family Residence, Residential
    Materials
    • Brick, Wood Siding
    Condition
    • Updated/Remodeled
    • Year built: 1969

    Utilities & green energy

    • Sewer: Public Sewer
    • Water: Public
    • Utilities for property: Cable Connected, Electricity Connected, Natural Gas Connected, Sewer Connected, Trash Collection Public, Water Connected

    Community & neighborhood

    Community
    • Community features: Park, Playground
    Location
    • Region: Tuxedo Park
    • Subdivision: Laurel Ridge

    Other

    Other facts
    • Listing agreement: Exclusive Right To Sell

    Price history

    DateEventPrice
    11/14/2025Sold$610,000+2.5%$391/sqft
    Source: OneKey® MLS as distributed by MLS GRID #891826 Report a problem
    9/4/2025Pending sale$595,000$381/sqft
    Source: OneKey® MLS as distributed by MLS GRID #891826 Report a problem
    7/30/2025Listed for sale$595,000+213.2%$381/sqft
    Source: OneKey® MLS as distributed by MLS GRID #891826 Report a problem
    4/22/2016Sold$190,000+0.1%$122/sqft
    Source: OneKey® MLS as distributed by MLS GRID #H4550668 Report a problem
    3/11/2016Pending sale$189,900$122/sqft
    Source: Dorothy Jensen Realty, Inc. #4550668 Report a problem
    2/14/2016Price change$189,900-5%$122/sqft
    Source: Dorothy Jensen Realty, Inc. #4550668 Report a problem
    1/14/2016Price change$199,900-4.8%$128/sqft
    Source: Dorothy Jensen Realty, Inc. #4550668 Report a problem
    12/15/2015Price change$209,900-8.7%$135/sqft
    Source: Homepath #4550668 Report a problem
    11/14/2015Listed for sale$229,900$147/sqft
    Source: Homepath #4550668 Report a problem
    8/12/2015Listing removed--
    Source: Auction.com Report a problem
    7/14/2015Listed for sale--
    Source: Auction.com Report a problem

    Public tax history

    YearProperty taxesTax assessment
    2020-- $48,300
    2019-- $48,300
    2018-- $48,300
    2017$11,501 $48,300
    2016-- $48,300 -16%
    2015-- $57,500
    2014-- $57,500
    2013-- $57,500
    2012-- $57,500
    2011-- $57,500
    2010-- $57,500
    2009-- $57,500
    2007-- $57,500
    2006-- $57,500
    2005-- $57,500
    2004-- $57,500
    2002-- $57,500
    2001-- $57,500
    2000-- $57,500

    Find assessor info on the county website

    Neighborhood: 10987

    Nearby schools

    GreatSchools rating
    Schools provided by the listing agent
    • Elementary: Central Valley Elementary School
    • Middle: Monroe-Woodbury Middle School
    • High: Monroe-Woodbury High School

    Source: OneKey® MLS as distributed by MLS GRID. This data may not be complete. We recommend contacting the local school district to confirm school assignments for this home.