Skip main navigation
Sold for $640,000
  • $640,000

    71 Fawn Hill Road, Tuxedo Park, NY 10987

    4beds
    2,048sqft
    Single Family Residence, Residential
    Built in 1966
    0.71 Acres Lot
    $-- Zestimate®
    $313/sqft
    $4,890 Estimated rent

    Home value

    Not available

    Estimated sales range

    Not available

    $4,890/mo

    Zestimate® history
    Loading
    Loading...

    Owner options

    List your home for rent

    $4,890/mo

    Rent Zestimate®

    Find your next renter with Zillow Rental Manager. Plus, with online applications, you can quickly screen prospective tenants – for free.

    Learn more

    $4,890/mo

    Rent Zestimate®

    Refinance and save

    $4,415/mo

    Est. payment

    Refinancing to a lower rate could help reduce your monthly payments and save thousands over the life of the loan.

    See today's rates

    $4,415/mo

    Est. payment

    Explore your selling options

    Work with a Zillow partner agent

    Leverage their expertise and Zillow's premium Showcase listings to get your home seen by more buyers.

    Get started

    List with your own agent

    Get your home in front of millions of buyers by listing it on Zillow.

    Learn how to do it

    Sell it yourself

    Take full control of how buyers see your home on Zillow by listing For Sale by Owner (FSBO).

    List your home

    What's special

    Contemporary finishesAbundant natural lightPremium appliancesNewer trex deckPrivate serene retreatNewer gourmet kitchenFenced in backyard
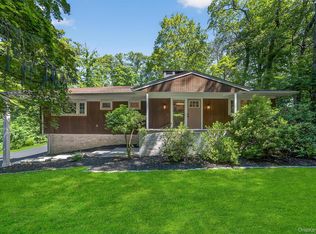
    Motivated sellers and reduction of price from $680,000 to $639,000! Exquisitely updated 4 bedroom, 3 bathroom ranch in prestigious Laurel Ridge development in Tuxedo, NY. This residence provides a private, serene retreat while maintaining convenient train and bus access to metropolitan amenities. A newer gourmet kitchen (2022) features contemporary finishes and premium appliances. The kitchen and island were designed for both culinary enthusiast and effortless entertaining. Gatherings can continue onto the outside newer Trex deck or fenced in backyard. Abundant natural light glistens through numerous newer windows and along with 12-foot ceilings on the first floor; creates an open and airy atmosphere. The primary bedroom, ensuite, and walk-in closet are located on the 1st floor. Enhancements and modern upgrades include: electric panel, EV charger, gas hookup, water heater, custom blinds, windows, glass sliding doors, roof (50 yr. warranty), and much more. This home is located in the Monroe-Woodbury Central School District that proudly has won numerous awards! It would also be a wonderful weekend retreat; approximately 45 miles from New York City.

    Zillow last checked:

    Listing updated:

    Listed by:

    Jodi Caliciotti 845-304-5634,

    Terrie OConnor 201-786-9055

    Bought with:

    Jodi Caliciotti, 10401388886

    Terrie OConnor

    Source: OneKey® MLS as distributed by MLS GRID,MLS#: 845268MLS Logo

    Facts & features

    Interior

    Bedrooms & bathrooms
    • Bedrooms: 4
    • Bathrooms: 3
    • Full bathrooms: 3
    Primary bedroom
    • Level: First
    Bedroom 2
    • Level: First
    Bedroom 3
    • Level: Lower
    Bedroom 4
    • Level: Lower
    Primary bathroom
    • Level: First
    Bathroom 1
    • Level: First
    Bathroom 3
    • Level: Lower
    Other
    • Level: Lower
    Family room
    • Level: Lower
    Kitchen
    • Level: First
    Laundry
    • Level: Lower
    Living room
    • Description: Living Room and Dining Room Combo
    • Level: First
    Heating
    • Has Heating (Unspecified Type)
    Cooling
    • Ductless
    Appliances
    • Included: Dishwasher, Dryer, ENERGY STAR Qualified Appliances, Gas Oven, Microwave, Refrigerator, Stainless Steel Appliance(s), Washer, Gas Water Heater
    • Laundry: Washer/Dryer Hookup, Laundry Room
    Features
    • First Floor Bedroom, First Floor Full Bath, Beamed Ceilings, Built-in Features, Cathedral Ceiling(s), Ceiling Fan(s), Chandelier, Chefs Kitchen, Eat-in Kitchen, Kitchen Island, Quartz/Quartzite Counters, Storage
    • Flooring: Combination
    • Doors: ENERGY STAR Qualified Doors
    • Windows: Blinds, ENERGY STAR Qualified Windows
    • Attic: Partial
    • Number of fireplaces: 2
    • Fireplace features: Family Room, Living Room
    Interior area
    • Total structure area: 2,048
    • Total interior livable area: 2,048 sqft

    Property

    Parking
    • Total spaces: 2
    • Parking features: Electric Vehicle Charging Station(s), Garage, Garage Door Opener
    • Garage spaces: 2
    Features
    • Levels: Two
    • Patio & porch: Deck
    • Fencing: Back Yard
    • Has view: Yes
    • View description: Lake
    • Has water view: Yes
    • Water view: Lake
    Lot
    • Size: 0.71 Acres
    Details
    • Parcel number: 3350032040000003025.0000000
    • Special conditions: None

    Construction

    Type & style
    • Home type: SingleFamily
    • Architectural style: Ranch
    • Property subtype: Single Family Residence, Residential
    Materials
    • Cedar
    Condition
    • Updated/Remodeled
    • Year built: 1966
    • Major remodel year: 1966

    Utilities & green energy

    • Sewer: Public Sewer
    • Water: Public
    • Utilities for property: Cable Available, Natural Gas Connected, Phone Available, Sewer Connected, Trash Collection Public, Water Connected

    Community & neighborhood

    Location
    • Region: Tuxedo Park

    Other

    Other facts
    • Listing agreement: Exclusive Right To Sell

    Price history

    DateEventPrice
    10/16/2025Sold$640,000+0.2%$313/sqft
    Source: OneKey® MLS as distributed by MLS GRID #845268 Report a problem
    9/11/2025Pending sale$639,000$312/sqft
    Source: OneKey® MLS as distributed by MLS GRID #845268 Report a problem
    7/8/2025Price change$639,000-1.5%$312/sqft
    Source: OneKey® MLS as distributed by MLS GRID #845268 Report a problem
    6/6/2025Price change$649,000-1.7%$317/sqft
    Source: OneKey® MLS as distributed by MLS GRID #845268 Report a problem
    5/14/2025Price change$660,000-2.9%$322/sqft
    Source: OneKey® MLS as distributed by MLS GRID #845268 Report a problem
    4/10/2025Listed for sale$680,000$332/sqft
    Source: OneKey® MLS as distributed by MLS GRID #845268 Report a problem

    Public tax history

    YearProperty taxesTax assessment
    2020-- $56,700
    2019-- $56,700
    2018-- $56,700
    2017$11,757 $56,700
    2016-- $56,700
    2015-- $56,700
    2014-- $56,700
    2013-- $56,700
    2012-- $56,700 -10%
    2011-- $63,000
    2010-- $63,000
    2009-- $63,000
    2007-- $63,000
    2006-- $63,000
    2005-- $63,000
    2004-- $63,000
    2002-- $63,000
    2001-- $63,000
    2000-- $63,000

    Find assessor info on the county website

    Neighborhood: 10987

    Nearby schools

    GreatSchools rating
    Schools provided by the listing agent
    • Elementary: Central Valley Elementary School
    • Middle: Monroe-Woodbury Middle School
    • High: Monroe-Woodbury High School

    Source: OneKey® MLS as distributed by MLS GRID. This data may not be complete. We recommend contacting the local school district to confirm school assignments for this home.