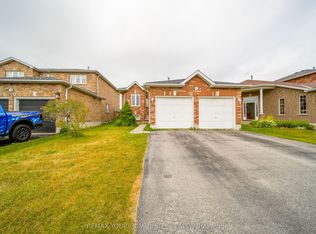
Welcome to 63 Forsyth Crescent - a home with more room to breathe than most townhomes in the neighbourhood. Step through the double front doors into a bright, open main floor where a sleek espresso kitchen with stainless steel appliances and marble-look counters opens onto a warm living and dining space, rich dark hardwood underfoot, and a walkout to one of the deepest fenced backyards you'll find on a townhouse lot. Morning coffee on the patio, room for the kids and the dog to run, a garden if you want one - it's all here, fully private. Upstairs, three comfortable bedrooms give everyone their own space, including a primary with its own ensuite and a second bedroom with a soaring vaulted ceiling that makes the room feel twice its size. Two full baths serve the upper level, with a convenient powder room on the main floor for guests. Then there's the extra everyone wishes they had: a private attached garage with a finished interior - park your car or set up the ultimate workshop - plus a full-height unfinished basement that's begging to become your home gym, studio, or simply the storage space that keeps the rest of the house clutter-free. Laundry's already down there, ready to go. Best of all is where it puts you. A quiet, friendly crescent backing onto green space, with Sunnidale Park and its trails just steps away. Walk to Georgian Mall and Loblaws, hop on Highway 400 in minutes, and reach Royal Victoria Hospital, Georgian College, and downtown Barrie in no time. Top-rated schools round out a location that families don't want to leave. This is the kind of home you settle into and stay. Book your private viewing today.
Townhouse for rent
C$2,950/moFees may apply
63 Forsyth Cres, Barrie, ON L4N 6R1
3beds
Price may not include required fees and charges. Learn more|
Townhouse
Available now
Air conditioner, central air
In basement laundry
3 Parking spaces parking
Central, forced air, natural gas
What's special
Bright open main floorSleek espresso kitchenStainless steel appliancesMarble-look countersRich dark hardwood underfootThree comfortable bedroomsFull-height unfinished basement
- 19 days |
- -- |
- -- |
Zillow last checked:
Listing updated:
Travel times

Let’s turn your rent into credit progress
Build credit history with every on-time payment and get credit for the payment you’re already making.
Facts & features
Interior
Bedrooms & bathrooms
- Bedrooms: 3
- Bathrooms: 3
- Full bathrooms: 3
Heating
- Central, Forced Air, Natural Gas
Cooling
- Air Conditioner, Central Air
Appliances
- Included: Dryer, Washer, Water Heater
- Laundry: In Basement, In Unit
Features
- Has basement: Yes
Property
Parking
- Total spaces: 3
- Parking features: Private
- Details: Contact manager
Features
- Stories: 2
- Exterior features: Basement
- Pool features: Contact manager
Lot
- Features: Private
Construction
Type & style
- Home type: Townhouse
- Property subtype: Townhouse
Materials
- Roof: Shake Shingle
Utilities & green energy
- Utilities for property: Water
Community & HOA
HOA
- Amenities included: Parking
Location
- Region: Barrie
Financial & listing details
- Lease term: Contact For Details
Nearby apartments for rent


Price history
Price history is unavailable.
Neighborhood: West Bayfield
Nearby schools
GreatSchools rating
No schools nearby
We couldn't find any schools near this home.