Welcome to this stunning four-bedroom full brick split level home perfectly situated in a desirable Glen Carbon location. The meticulously maintained property boasts an array of recent updates, including all new luxury vinyl plank flooring and fresh paint throughout creating a modern and inviting atmosphere. The exterior features a brand new roof and siding 2025, ensuring durability and curb appeal for years to come. Inside you'll find updated bathrooms that offer both style and functionality. Home features 3 beds on the main level with one being a primary with a primary ensuite bathroom. Large kitchen with dining room an appliances that stay. This spacious layout provides ample room for family living and entertaining, making it an ideal choice for anyone looking to settle in a vibrant community. Home features nice brick paver patio and oversized two car garage. Don't miss this opportunity to make this beautiful home your own. Conveniently located next to lot of shopping, restaurants and amenities and close to major highway 270 and 255.
Closed
Listed by: RE/MAX River Bend • Shawna Aughenbaugh • 618-772-2850
Bought with: Cisler & Associates Real Estate
$287,000
63 Glendale Dr, Glen Carbon, IL 62034
4beds
2,464sqft
Single Family Residence
Built in 1978
0.37 Acres Lot
$290,800 Zestimate®
$116/sqft
$2,707 Estimated rent
Home value
$290,800
$262,000 - $323,000
$2,707/mo
Zestimate® history
Owner options
List your home for rent
$2,707/mo
Rent Zestimate®
Find your next renter with Zillow Rental Manager. Plus, with online applications, you can quickly screen prospective tenants – for free.
$2,707/mo
Rent Zestimate®
Refinance and save
$2,095/mo
Est. payment
Refinancing to a lower rate could help reduce your monthly payments and save thousands over the life of the loan.
$2,095/mo
Est. payment
Explore your selling options
Work with a Zillow partner agent
Leverage their expertise and Zillow's premium Showcase listings to get your home seen by more buyers.
Get startedList with your own agent
Get your home in front of millions of buyers by listing it on Zillow.
Learn how to do itSell it yourself
Take full control of how buyers see your home on Zillow by listing For Sale by Owner (FSBO).
List your homeWhat's special
Updated bathroomsFresh paintLarge kitchenOversized two car garageDining roomSpacious layoutBrand new roof
Zillow last checked:
Listing updated:
Listed by:
Shawna Aughenbaugh 618-772-2850,
RE/MAX River Bend
Bought with:
Becky Leach, 475.201687
Cisler & Associates Real Estate
Source: MARIS,MLS#: 25071815 Originating MLS: Southwestern Illinois Board of REALTORS
Originating MLS: Southwestern Illinois Board of REALTORSFacts & features
Interior
Bedrooms & bathrooms
- Bedrooms: 4
- Bathrooms: 2
- Full bathrooms: 2
- Main level bathrooms: 2
- Main level bedrooms: 3
Primary bedroom
- Features: Floor Covering: Luxury Vinyl Plank
- Level: Main
- Area: 156
- Dimensions: 12x13
Bedroom
- Features: Floor Covering: Luxury Vinyl Plank
- Level: Main
- Area: 100
- Dimensions: 10x10
Bedroom
- Features: Floor Covering: Luxury Vinyl Plank
- Level: Upper
- Area: 100
- Dimensions: 10x10
Bedroom
- Features: Floor Covering: Laminate, Luxury Vinyl Plank
- Level: Lower
- Area: 144
- Dimensions: 12x12
Primary bathroom
- Features: Floor Covering: Ceramic Tile
- Level: Main
- Area: 28
- Dimensions: 7x4
Bathroom
- Features: Floor Covering: Ceramic Tile
- Level: Main
- Area: 56
- Dimensions: 8x7
Dining room
- Features: Floor Covering: Luxury Vinyl Plank
- Level: Main
- Area: 108
- Dimensions: 9x12
Family room
- Features: Floor Covering: Luxury Vinyl Plank
- Level: Lower
- Area: 264
- Dimensions: 22x12
Kitchen
- Features: Floor Covering: Vinyl
- Level: Main
- Area: 132
- Dimensions: 12x11
Living room
- Features: Floor Covering: Luxury Vinyl Plank
- Level: Upper
- Area: 156
- Dimensions: 13x12
Heating
- Forced Air
Cooling
- Central Air
Features
- Basement: Full
- Number of fireplaces: 1
- Fireplace features: Living Room
Interior area
- Total structure area: 2,464
- Total interior livable area: 2,464 sqft
- Finished area above ground: 1,232
- Finished area below ground: 1,232
Property
Parking
- Total spaces: 2
- Parking features: Garage - Attached
- Attached garage spaces: 2
Features
- Levels: Two and a Half
- Patio & porch: Patio, Porch
Lot
- Size: 0.37 Acres
- Features: Back Yard, Front Yard
Details
- Parcel number: 142153309102007
- Special conditions: Standard
Construction
Type & style
- Home type: SingleFamily
- Architectural style: Split Level
- Property subtype: Single Family Residence
Materials
- Brick
Condition
- Year built: 1978
Utilities & green energy
- Electric: Ameren
- Sewer: Public Sewer
- Water: Public
- Utilities for property: Electricity Connected, Sewer Connected, Water Connected
Community & HOA
Community
- Subdivision: Glenwood Estates 1st Add
HOA
- Has HOA: Yes
- Amenities included: Other
- Services included: Other
- HOA fee: $75 annually
- HOA name: Glenwood Estates
Location
- Region: Glen Carbon
Financial & listing details
- Price per square foot: $116/sqft
- Tax assessed value: $262,980
- Annual tax amount: $3,801
- Date on market: 11/4/2025
- Cumulative days on market: 88 days
- Listing terms: Cash,Conventional,FHA,VA Loan
- Electric utility on property: Yes
Price history
| Date | Event | Price |
|---|---|---|
| 3/5/2026 | Sold | $287,000-1%$116/sqft |
Source:  MARIS #25071815 Report a problem MARIS #25071815 Report a problem | ||
| 1/31/2026 | Pending sale | $289,900$118/sqft |
Source: MARIS #25071815 Report a problem | ||
| 1/21/2026 | Price change | $289,900-3.2%$118/sqft |
Source: MARIS #25071815 Report a problem | ||
| 12/3/2025 | Price change | $299,500-3.4%$122/sqft |
Source: MARIS #25071815 Report a problem | ||
| 11/4/2025 | Listed for sale | $310,000$126/sqft |
Source: MARIS #25071815 Report a problem | ||
Public tax history
| Year | Property taxes | Tax assessment |
|---|---|---|
| 2024 | $3,801 -2.6% | $87,660 +7.8% |
| 2023 | $3,902 -2.2% | $81,350 +8.2% |
| 2022 | $3,991 -1.7% | $75,200 +5.4% |
| 2021 | $4,060 -0.5% | $71,370 +3.2% |
| 2020 | $4,079 -0.7% | $69,160 +1.7% |
| 2019 | $4,108 | $68,000 +4.7% |
| 2018 | -- | $64,950 |
| 2017 | $4,564 +19.1% | $64,950 +2.2% |
| 2016 | $3,833 | $63,580 +7.9% |
| 2015 | $3,833 | $58,940 |
| 2014 | $3,833 | $58,940 |
| 2013 | $3,833 | $58,940 -2.3% |
| 2012 | -- | $60,350 -1.5% |
| 2011 | -- | $61,240 |
| 2010 | -- | $61,240 +3.2% |
| 2009 | -- | $59,350 +1.6% |
| 2007 | -- | $58,400 +9.5% |
| 2005 | -- | $53,350 +16.4% |
| 2004 | $2,016 +0.8% | $45,820 +4.2% |
| 2003 | $1,999 -0.8% | $43,970 +4.7% |
| 2002 | $2,015 | $42,000 +4.6% |
| 2001 | -- | $40,140 -3.5% |
| 2000 | $1,961 | $41,580 |
Find assessor info on the county website
Neighborhood: 62034
Nearby homes
- $298,4004 bd3 ba2.2k sqft69 Glendale Dr, Glen Carbon, IL 62034Off Market
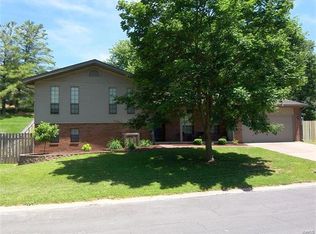
- $282,6003 bd2 ba2.6k sqft59 Glendale Dr, Glen Carbon, IL 62034Off Market
- $312,4003 bd4 ba3.4k sqft74 Glenwood Dr, Glen Carbon, IL 62034Off Market
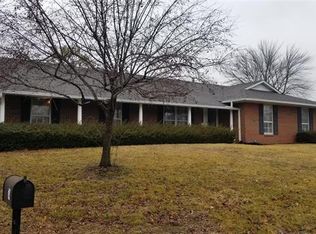
- $302,2003 bd2 ba2.4k sqft75 Glendale Dr, Glen Carbon, IL 62034Off Market
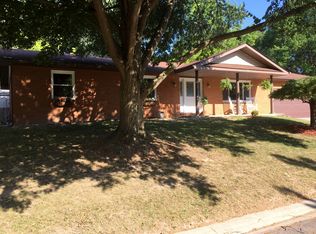
- $260,0004 bd2 ba3k sqft53 Glendale Dr, Glen Carbon, IL 62034Sold
- $223,2001 bd2 ba1.8k sqft58 Glenwood Dr, Glen Carbon, IL 62034Off Market
- $305,0004 bd3 ba2.1k sqft80 Glenwood Dr, Glen Carbon, IL 62034For Sale
- $286,2003 bd3 ba2k sqft62 Glendale Dr, Glen Carbon, IL 62034Off Market
Nearby schools
GreatSchools rating
- NAGlen Carbon Elementary SchoolGrades: PK-2Distance: 1.3 mi
- 6/10Lincoln Middle SchoolGrades: 6-8Distance: 4.2 mi
- 6/10Edwardsville High SchoolGrades: 9-12Distance: 2.8 mi
Schools provided by the listing agent
- Elementary: Edwardsville Dist 7
- Middle: Edwardsville Dist 7
- High: Edwardsville
Source: MARIS. This data may not be complete. We recommend contacting the local school district to confirm school assignments for this home.
Get a cash offer in 3 minutes
Find out how much your home could sell for in as little as 3 minutes with a no-obligation cash offer.
Estimated market value
$290,800
Get a cash offer in 3 minutes
Find out how much your home could sell for in as little as 3 minutes with a no-obligation cash offer.
Estimated market value
$290,800
- Illinois
- Madison County
- Glen Carbon
- 62034
- 63 Glendale Dr
Nearby cities
Nearby zip codes
Other Glen Carbon Topics
