Skip main navigation
Closed
  • $325,000

    63 Highlander Trl SW, Rome, GA 30165

    4beds
    3,017sqft
    Single Family Residence
    Built in 2004
    0.54 Acres Lot
    $321,900 Zestimate®
    $108/sqft
    $2,723 Estimated rent

    Home value

    $321,900

    $254,000 - $409,000

    $2,723/mo

    Zestimate® history
    Loading
    Loading...

    Owner options

    List your home for rent

    $2,723/mo

    Rent Zestimate®

    Find your next renter with Zillow Rental Manager. Plus, with online applications, you can quickly screen prospective tenants – for free.

    Learn more

    $2,723/mo

    Rent Zestimate®

    Refinance and save

    $2,170/mo

    Est. payment

    Refinancing to a lower rate could help reduce your monthly payments and save thousands over the life of the loan.

    See today's rates

    $2,170/mo

    Est. payment

    Explore your selling options

    Work with a Zillow partner agent

    Leverage their expertise and Zillow's premium Showcase listings to get your home seen by more buyers.

    Get started

    List with your own agent

    Get your home in front of millions of buyers by listing it on Zillow.

    Learn how to do it

    Sell it yourself

    Take full control of how buyers see your home on Zillow by listing For Sale by Owner (FSBO).

    List your home

    What's special

    Wooden play setKitchenette in lower levelFireplace with electric logsLeaf guards on guttersOut building
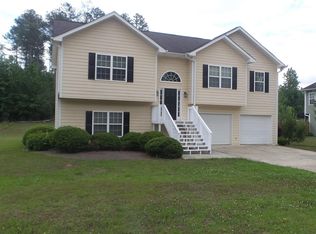
    Room to grow in this well thought out home! Perfect in-law set up if needed!! It features 2 living areas, fireplace with electric logs, 2 laundry rooms, a kitchenette in lower level. Relax on the big deck with a retractable Sun cover, (stairs to back yard off of deck) overlook the big privacy fenced back yard with an out building and wooden play set! Stainless appliances including refrigerator stay, 2 sets of washers & dryers stay! Separate outside entrance on the lower level. Large 2 car garage and more!!! Leaf guards on gutters! Upstairs AC is 5 yrs. Downstairs AC new May 2023! This home eligible for 100% USDA financing!

    Zillow last checked:

    Listing updated:

    Listed by:

    Cindy Green Fricks 706-409-1793,

    Toles, Temple & Wright, Inc.

    Bought with:

    Michael Latimore, 445487

    Sanders Real Estate

    Source: GAMLS,MLS#: 10654517MLS Logo

    Facts & features

    Interior

    Bedrooms & bathrooms
    • Bedrooms: 4
    • Bathrooms: 3
    • Full bathrooms: 3
    • Main level bathrooms: 2
    • Main level bedrooms: 3
    Rooms
    • Room types: Family Room, Foyer, Great Room, Laundry
    Dining room
    • Features: Separate Room
    Kitchen
    • Features: Breakfast Area, Pantry, Second Kitchen
    Heating
    • Electric, Heat Pump
    Cooling
    • Ceiling Fan(s), Central Air, Electric, Heat Pump
    Appliances
    • Included: Dishwasher, Dryer, Electric Water Heater, Microwave, Oven/Range (Combo), Refrigerator, Stainless Steel Appliance(s), Washer
    • Laundry: In Basement, Laundry Closet, Other, Upper Level
    Features
    • Double Vanity, High Ceilings, In-Law Floorplan, Master On Main Level, Separate Shower, Split Foyer, Vaulted Ceiling(s), Walk-In Closet(s)
    • Flooring: Carpet, Hardwood, Tile, Vinyl
    • Windows: Double Pane Windows, Window Treatments
    • Basement: Bath Finished,Daylight,Exterior Entry,Finished,Full,Interior Entry
    • Number of fireplaces: 1
    • Fireplace features: Factory Built, Family Room, Other
    Interior area
    • Total structure area: 3,017
    • Total interior livable area: 3,017 sqft
    • Finished area above ground: 2,221
    • Finished area below ground: 796

    Property

    Parking
    • Total spaces: 2
    • Parking features: Attached, Basement, Garage, Garage Door Opener
    • Has attached garage: Yes
    Features
    • Levels: Two
    • Stories: 2
    • Patio & porch: Deck, Patio
    • Fencing: Back Yard,Privacy,Wood
    Lot
    • Size: 0.54 Acres
    • Features: Level
    Details
    • Additional structures: Outbuilding
    • Parcel number: F14Z 049

    Construction

    Type & style
    • Home type: SingleFamily
    • Architectural style: Stone Frame,Traditional
    • Property subtype: Single Family Residence
    Materials
    • Concrete, Stone
    • Foundation: Slab
    • Roof: Composition
    Condition
    • Resale
    • New construction: No
    • Year built: 2004

    Utilities & green energy

    • Sewer: Public Sewer
    • Water: Public
    • Utilities for property: Cable Available, Electricity Available, High Speed Internet, Phone Available, Sewer Connected, Underground Utilities, Water Available

    Community & HOA

    Community
    • Features: Playground, Street Lights
    • Security: Smoke Detector(s)
    • Subdivision: The Highlands
    HOA
    • Has HOA: Yes
    • Services included: Facilities Fee
    • HOA fee: $150 annually
    Location
    • Region: Rome

    Financial & listing details

    • Price per square foot: $108/sqft
    • Tax assessed value: $329,698
    • Annual tax amount: $3,539
    • Date on market: 12/7/2025
    • Cumulative days on market: 81 days
    • Listing agreement: Exclusive Right To Sell
    • Listing terms: Cash,Conventional,FHA,USDA Loan,VA Loan
    • Electric utility on property: Yes

    Price history

    DateEventPrice
    3/13/2026Sold$325,000-3.8%$108/sqft
    Source: GAMLS #10654517 Report a problem
    2/26/2026Pending sale$338,000$112/sqft
    Source: GAMLS #10654517 Report a problem
    2/6/2026Price change$338,000-3.4%$112/sqft
    Source: GAMLS #10654517 Report a problem
    12/7/2025Listed for sale$349,900+89.1%$116/sqft
    Source: GAMLS #10654517 Report a problem
    10/31/2019Sold$185,000+12.1%$61/sqft
    Source: GAMLS #8639744 Report a problem
    11/27/2013Sold$165,000-2.9%$55/sqft
    Source: Public Record Report a problem
    9/12/2013Listed for sale$169,900+1.7%$56/sqft
    Source: TOLES, TEMPLE & WRIGHT, INC. #84214961 Report a problem
    4/26/2005Sold$167,000$55/sqft
    Source: Public Record Report a problem

    Public tax history

    YearProperty taxesTax assessment
    2025$2,330 +0%$131,879 +6.6%
    2024$2,329 +2.2%$123,700 +2.7%
    2023$2,279 +11.8%$120,396 +17.3%
    2022$2,038 +14.5%$102,625 +18.7%
    2021$1,780 +21.8%$86,441 +4.1%
    2020$1,461 -38.8%$83,004 +4.5%
    2019$2,387 +10.9%$79,467 +11.1%
    2018$2,152 $71,524 +6%
    2017$2,152 +5.8%$67,444 +1.4%
    2016$2,033 -0.5%$66,520 -1%
    2015$2,043 $67,160 -0.9%
    2014$2,043 $67,800
    2013-- --
    2012-- --
    2011-- --
    2010-- --
    2009-- --
    2008-- --
    2007-- --
    2006-- --
    2005-- --
    Find assessor info on the county website

    Neighborhood: 30165

    Nearby schools

    GreatSchools rating
    Schools provided by the listing agent
    • Elementary: Alto Park
    • Middle: Coosa
    • High: Coosa

    Source: GAMLS. This data may not be complete. We recommend contacting the local school district to confirm school assignments for this home.

    Get pre-qualified for a loan
    At Zillow Home Loans, we can pre-qualify you in as little as 5 minutes with no impact to your credit score.

    An equal housing lender. NMLS #10287.