WELCOME HOME! Here is your chance to enjoy your golden years by vacationing everyday right from your beautiful home, well landscaped garden and wooded back yard. Highly demanded due to its MEGA convenient location, this detached condo in the MEWS 55+ Community has 2 bedrooms, 2 car-garage and has been meticulously maintained. Welcoming your family and friends into an impressive cathedral ceiling living room. Featuring gleaming hardwood floors throughout the house, open floor plan for entertainment and conversations as your guests float from the living room into the dining area, kitchen and the bonus room. Spacious master bedroom with full bathroom, walk in closet overlooking the peaceful wooded backyard. Bonus room in the basement with separate heat control to conserve energy. Open concept one floor living design to access 2 bedrooms, 2 full baths, laundry room, garage easily. Your pet family members will be very happy playing in this already fenced in yard and you may walk them to the pond and sit in the gazebo to enjoy nature beauty from the waterfall. Minutes to shopping malls, supermarkets, restaurants, medical facilities, highways and Manchester Airport. This home is on public water, public sewer, natural gas heat, gas range and gas hot water. Make it yours before it is too late!
Closed
Listed by: RE/MAX Area Real Estate Network LTD • Chau Kelley
Bought with: Atherton Real Estate Group, LLC
$590,000
63 Kensington Lane, Bedford, NH 03110
2beds
1,768sqft
Condominium
Built in 2001
-- sqft lot
$625,000 Zestimate®
$334/sqft
$3,332 Estimated rent
Home value
$625,000
$594,000 - $656,000
$3,332/mo
Zestimate® history
Owner options
List your home for rent
$3,332/mo
Rent Zestimate®
Find your next renter with Zillow Rental Manager. Plus, with online applications, you can quickly screen prospective tenants – for free.
$3,332/mo
Rent Zestimate®
Refinance and save
$3,237/mo
Est. payment
Refinancing to a lower rate could help reduce your monthly payments and save thousands over the life of the loan.
$3,237/mo
Est. payment
Explore your selling options
Work with a Zillow partner agent
Leverage their expertise and Zillow's premium Showcase listings to get your home seen by more buyers.
Get startedList with your own agent
Get your home in front of millions of buyers by listing it on Zillow.
Learn how to do itSell it yourself
Take full control of how buyers see your home on Zillow by listing For Sale by Owner (FSBO).
List your homeWhat's special
Detached condoGas rangeOpen floor planGas hot waterBonus roomLaundry roomSpacious master bedroom
Zillow last checked:
Listing updated:
Listed by:
Chau Kelley,
RE/MAX Area Real Estate Network LTD 603-626-5000
Bought with:
Ken MacIntosh
Atherton Real Estate Group, LLC
Source: PrimeMLS,MLS#: 4989965
Facts & features
Interior
Bedrooms & bathrooms
- Bedrooms: 2
- Bathrooms: 2
- Full bathrooms: 2
Heating
- Natural Gas, Forced Air, Ceiling, In Floor, Zoned
Cooling
- Central Air, Zoned
Appliances
- Included: Dishwasher, Disposal, Dryer, Microwave, Gas Range, Refrigerator, Washer, Gas Water Heater
- Laundry: Laundry Hook-ups, 1st Floor Laundry
Features
- Central Vacuum, Cathedral Ceiling(s), Ceiling Fan(s), Dining Area, Primary BR w/ BA
- Flooring: Carpet, Hardwood, Vinyl
- Basement: Concrete,Concrete Floor,Full,Partially Finished,Interior Stairs,Interior Entry
Interior area
- Total structure area: 2,876
- Total interior livable area: 1,768 sqft
- Finished area above ground: 1,418
- Finished area below ground: 350
Property
Parking
- Total spaces: 2
- Parking features: Concrete, Auto Open, Direct Entry, Garage, Off Street, Parking Spaces 2, Paved, Attached
- Garage spaces: 2
Accessibility
- Accessibility features: 1st Floor Bedroom, 1st Floor Full Bathroom, Laundry Access w/No Steps, Access to Parking, Access to Restroom(s), Bathroom w/Step-in Shower, Bathroom w/Tub, One-Level Home, 1st Floor Laundry
Features
- Levels: One
- Stories: 1
- Exterior features: Garden
- Fencing: Full
Lot
- Size: 8,276 Square Feet
- Features: Condo Development, Landscaped, Level, Wooded
Details
- Parcel number: BEDDM12B42L93
- Zoning description: CO
- Other equipment: Sprinkler System
Construction
Type & style
- Home type: Condo
- Architectural style: Ranch
- Property subtype: Condominium
Materials
- Brick Veneer Exterior, Vinyl Siding
- Foundation: Concrete
- Roof: Asphalt Shingle
Condition
- New construction: No
- Year built: 2001
Utilities & green energy
- Electric: 150 Amp Service, Circuit Breakers
- Sewer: Public Sewer
- Utilities for property: Phone, Cable Available, Underground Utilities
Community & HOA
Community
- Security: Smoke Detector(s)
HOA
- Has HOA: Yes
- Amenities included: Landscaping, Snow Removal
- Services included: Maintenance Grounds, Plowing, HOA Fee
- Additional fee info: Fee: $170
Location
- Region: Bedford
Financial & listing details
- Price per square foot: $334/sqft
- Tax assessed value: $478,300
- Annual tax amount: $7,078
- Date on market: 4/3/2024
- Road surface type: Paved
Price history
| Date | Event | Price |
|---|---|---|
| 6/21/2024 | Sold | $590,000-4.1%$334/sqft |
Source:  PrimeMLS #4989965 Report a problem PrimeMLS #4989965 Report a problem | ||
| 4/18/2024 | Price change | $615,000+2.5%$348/sqft |
Source: PrimeMLS #4989965 Report a problem | ||
| 4/3/2024 | Listed for sale | $599,900$339/sqft |
Source: PrimeMLS #4989965 Report a problem | ||
Public tax history
| Year | Property taxes | Tax assessment |
|---|---|---|
| 2023 | $7,079 +1.3% | $478,300 +20.5% |
| 2022 | $6,985 +2.7% | $396,900 |
| 2021 | $6,803 +2.9% | $396,900 +20.2% |
| 2020 | $6,613 +5.7% | $330,300 |
| 2019 | $6,259 | $330,300 +7.7% |
| 2018 | $6,259 +7.9% | $306,800 |
| 2017 | $5,802 -2.8% | $306,800 +15% |
| 2016 | $5,968 -1.7% | $266,800 |
| 2015 | $6,072 +1.1% | $266,800 |
| 2014 | $6,003 +1.5% | $266,800 |
| 2013 | $5,915 -3.6% | $266,800 -11.7% |
| 2012 | $6,139 | $302,100 |
| 2011 | -- | $302,100 |
| 2010 | -- | $302,100 |
| 2003 | -- | -- |
Find assessor info on the county website
Neighborhood: 03110
Nearby homes
- $638,5002 bd2 ba1.8k sqft61 Kensington Ln, Bedford, NH 03110Off Market

- $690,2002 bd3 ba2.9k sqft65 Kensington Ln, Bedford, NH 03110Off Market
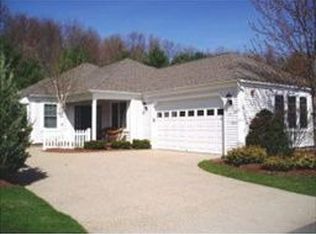
- $649,5002 bd3 ba1.8k sqft59 Kensington Ln, Bedford, NH 03110Off Market
- $565,0002 bd2 ba1.6k sqft67 Kensington Ln, Bedford, NH 03110Sold

- $621,5002 bd2 ba2.3k sqft56 Kensington Ln, Bedford, NH 03110Off Market
- $631,6002 bd2 ba1.6k sqft58 Kensington Ln, Bedford, NH 03110Off Market
- $623,1002 bd2 ba1.6k sqft54 Kensington Ln, Bedford, NH 03110Off Market
- $688,0002 bd2 ba2.1k sqft69 Kensington Ln, Bedford, NH 03110Off Market
Nearby schools
GreatSchools rating
- 6/10Mckelvie Intermediate SchoolGrades: 5-6Distance: 1.3 mi
- 7/10Ross A. Lurgio Middle SchoolGrades: 7-8Distance: 1.9 mi
- 8/10Bedford High SchoolGrades: 9-12Distance: 1.9 mi
Get a cash offer in 3 minutes
Find out how much your home could sell for in as little as 3 minutes with a no-obligation cash offer.
Estimated market value
$625,000
Get a cash offer in 3 minutes
Find out how much your home could sell for in as little as 3 minutes with a no-obligation cash offer.
Estimated market value
$625,000
- New Hampshire
- Hillsborough County
- Bedford
- 03110
- 63 Kensington Lane
Nearby cities
Nearby zip codes
Other Bedford Topics
