RARELY AVAILABLE AND ALWAYS IN DEMAND......A PRISTINE HOME IN AN EXCEPTIONALLY CONVENIENT LOCATION...The Mews at Bedford is your preeminent active 55+ community. Ideally positioned at the end of a cul-de-sac in a beautiful natural setting, drive right into a two-car garage safe from the elements or make your way past mature landscaping to the welcoming covered porch. As you enter you’ll note the open and airy floor plan in the sunny living room where warm hardwood floors and vaulted ceiling give a grand sense of space. Guests will gravitate to the dining cove as conversation casually flows to the kitchen while you meal prep in style. Enjoy seated meals or bring your plate to a cozy experience by the fire in the versatile flex space. In warmer months invite friends outside to the stone patio for alfresco entertaining as you enjoy the serenity of woods that surround you. Back inside the lower finished level is ideal for a rec room or office and abundant unfinished storage areas easily accommodate your treasures. At night retire to the primary featuring double closets, ensuite bath, and windows that usher in natural surroundings. Guests are sure to be comfortable in an additional bedroom, and rest assured that the convenience of public water and natural gas keeps living and utilities simple. A quick drive takes you to favorite shopping and dining on S River Road and enjoy ultra-easy highway access to the airport and Boston. THE GOOD LIFE BEGINS HERE!!!!!
Closed
Listed by: Keller Williams Realty-Metropolitan • Fine Homes Group International
Bought with: RE/MAX Synergy
$565,000
67 Kensington Lane, Bedford, NH 03110
2beds
1,698sqft
Condominium
Built in 2001
-- sqft lot
$608,000 Zestimate®
$333/sqft
$3,335 Estimated rent
Home value
$608,000
$578,000 - $638,000
$3,335/mo
Zestimate® history
Owner options
List your home for rent
$3,335/mo
Rent Zestimate®
Find your next renter with Zillow Rental Manager. Plus, with online applications, you can quickly screen prospective tenants – for free.
$3,335/mo
Rent Zestimate®
Refinance and save
$3,100/mo
Est. payment
Refinancing to a lower rate could help reduce your monthly payments and save thousands over the life of the loan.
$3,100/mo
Est. payment
Explore your selling options
Work with a Zillow partner agent
Leverage their expertise and Zillow's premium Showcase listings to get your home seen by more buyers.
Get startedList with your own agent
Get your home in front of millions of buyers by listing it on Zillow.
Learn how to do itSell it yourself
Take full control of how buyers see your home on Zillow by listing For Sale by Owner (FSBO).
List your homeWhat's special
Vaulted ceilingDouble closetsEnsuite bathStone patioMature landscapingNatural gasWarm hardwood floors
Zillow last checked:
Listing updated:
Listed by:
Fine Homes Group International,
Keller Williams Realty-Metropolitan 603-232-8282
Bought with:
Karin L Provencher
RE/MAX Synergy
Source: PrimeMLS,MLS#: 4981967
Facts & features
Interior
Bedrooms & bathrooms
- Bedrooms: 2
- Bathrooms: 2
- Full bathrooms: 2
Heating
- Natural Gas, Forced Air
Cooling
- Central Air
Appliances
- Included: Dishwasher, Dryer, Electric Range, Refrigerator, Washer, Electric Stove, Water Heater
Features
- Flooring: Carpet, Tile, Wood
- Basement: Partially Finished,Interior Entry
Interior area
- Total structure area: 2,836
- Total interior livable area: 1,698 sqft
- Finished area above ground: 1,418
- Finished area below ground: 280
Property
Parking
- Total spaces: 2
- Parking features: Paved, Auto Open, Direct Entry, Driveway, Garage, Attached
- Garage spaces: 2
- Has uncovered spaces: Yes
Features
- Levels: One
- Stories: 1
Lot
- Size: 8,276 Square Feet
- Features: Condo Development, Level
Details
- Parcel number: BEDDM12B42L91
- Zoning description: CO
Construction
Type & style
- Home type: Condo
- Architectural style: Ranch
- Property subtype: Condominium
Materials
- Wood Frame, Vinyl Siding
- Foundation: Concrete
- Roof: Asphalt Shingle
Condition
- New construction: No
- Year built: 2001
Utilities & green energy
- Electric: Circuit Breakers
- Sewer: Public Sewer
Community & HOA
Community
- Senior community: Yes
HOA
- Amenities included: Landscaping, Snow Removal
- Services included: Other, Plowing, Condo Association Fee
- Additional fee info: Fee: $170
Location
- Region: Bedford
Financial & listing details
- Price per square foot: $333/sqft
- Tax assessed value: $472,400
- Annual tax amount: $6,890
- Date on market: 1/11/2024
- Road surface type: Paved
Price history
| Date | Event | Price |
|---|---|---|
| 2/14/2024 | Sold | $565,000+2.7%$333/sqft |
Source:  PrimeMLS #4981967 Report a problem PrimeMLS #4981967 Report a problem | ||
| 1/11/2024 | Listed for sale | $550,000+77.4%$324/sqft |
Source: PrimeMLS #4981967 Report a problem | ||
| 6/18/2020 | Listing removed | $2,500$1/sqft |
Source: Keller Williams Realty Metropolitan #4806812 Report a problem | ||
| 5/22/2020 | Listed for rent | $2,500+8.7%$1/sqft |
Source: Keller Williams Realty-Metropolitan #4806812 Report a problem | ||
| 1/3/2019 | Listing removed | $2,300$1/sqft |
Source: Keller Williams Realty-Metropolitan #4729460 Report a problem | ||
| 12/4/2018 | Listed for rent | $2,300$1/sqft |
Source: Keller Williams Realty-Metropolitan #4729460 Report a problem | ||
| 11/6/2018 | Sold | $310,000$183/sqft |
Source: Public Record Report a problem | ||
Public tax history
| Year | Property taxes | Tax assessment |
|---|---|---|
| 2024 | $7,545 +7.9% | $477,200 +1% |
| 2023 | $6,992 +1.5% | $472,400 +20.7% |
| 2022 | $6,890 +2.7% | $391,500 |
| 2021 | $6,710 +2.9% | $391,500 +20.2% |
| 2020 | $6,521 +5.7% | $325,700 |
| 2019 | $6,172 0% | $325,700 +7.6% |
| 2018 | $6,173 +7.9% | $302,600 |
| 2017 | $5,722 -2.8% | $302,600 +15% |
| 2016 | $5,888 -1.7% | $263,200 |
| 2015 | $5,990 +1.1% | $263,200 |
| 2014 | $5,922 +1.5% | $263,200 |
| 2013 | $5,835 -3.6% | $263,200 -11.6% |
| 2012 | $6,053 | $297,900 |
| 2011 | -- | $297,900 |
| 2010 | -- | $297,900 |
| 2009 | -- | $297,900 |
| 2008 | -- | $297,900 |
| 2003 | -- | -- |
Find assessor info on the county website
Neighborhood: 03110
Nearby homes
- $688,1002 bd3 ba2.9k sqft65 Kensington Ln, Bedford, NH 03110Off Market
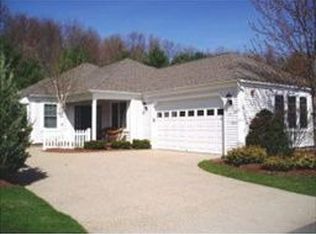
- $688,0002 bd2 ba2.1k sqft69 Kensington Ln, Bedford, NH 03110Off Market
- $611,9002 bd1 ba1.4k sqft71 Kensington Ln, Bedford, NH 03110Off Market
- $605,7002 bd2 ba1.4k sqft73 Kensington Ln, Bedford, NH 03110Off Market
- $590,0002 bd2 ba1.7k sqft63 Kensington Ln, Bedford, NH 03110Sold
- $629,8002 bd2 ba1.6k sqft64 Kensington Ln, Bedford, NH 03110Off Market
- $638,5002 bd2 ba1.8k sqft61 Kensington Ln, Bedford, NH 03110Off Market
- $611,2002 bd2 ba1.5k sqft60 Kensington Ln, Bedford, NH 03110Off Market
Nearby schools
GreatSchools rating
- 6/10Mckelvie Intermediate SchoolGrades: 5-6Distance: 1.3 mi
- 7/10Ross A. Lurgio Middle SchoolGrades: 7-8Distance: 1.9 mi
- 8/10Bedford High SchoolGrades: 9-12Distance: 1.9 mi
Schools provided by the listing agent
- Elementary: Peter Woodbury Sch
- Middle: Ross A Lurgio Middle School
- High: Bedford High School
- District: Bedford Sch District SAU #25
Source: PrimeMLS. This data may not be complete. We recommend contacting the local school district to confirm school assignments for this home.
Get a cash offer in 3 minutes
Find out how much your home could sell for in as little as 3 minutes with a no-obligation cash offer.
Estimated market value
$608,000
Get a cash offer in 3 minutes
Find out how much your home could sell for in as little as 3 minutes with a no-obligation cash offer.
Estimated market value
$608,000
- New Hampshire
- Hillsborough County
- Bedford
- 03110
- 67 Kensington Lane
Nearby cities
Nearby zip codes
Other Bedford Topics
