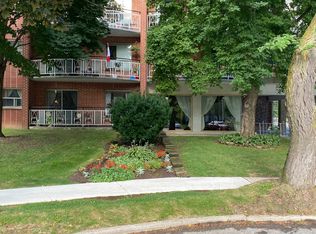
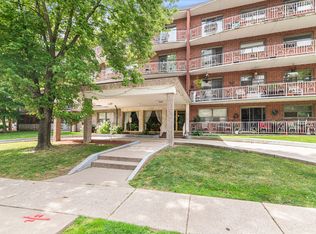
Ready-to-build development, ideally located beside an award-winning recreation centre and Battlefield House Museum & Park. Zoned and Approved 8-storey mid-rise with approx. 66,500 sq. ft. of buildable area. CMHC package ready for purpose-built rental with $2,200,000 Potential Gross Income, or option to build as condominiums or retirement living complex. 75 residential units + 3 ground-floor retail/commercial units: 6 Studio, 6 One Bedroom, 26 One Bedroom + Den, 32 Two Bedroom, and 5 Three Bedroom units. Includes 2 levels of underground parking (51 parking spaces), 64 bicycle storage spaces, 27 lockers, and 2 elevators. Approvals & reports in place: Site Plan Approval (SPA), Committee of Adjustment final & binding decision, encroachment agreement, private waste collection agreement, energy modelling, Sustainable Building Canada study, and full commercial appraisal (reproduction cost new, income approach, and direct comparison approach). Development incentives: over TWO Million Dollar in savings via 50% Ontario reduction on development charges, also NO HST on construction costs for purpose-built rental buildings. Eligible for select programs offered by the City of Hamilton. Transit & connectivity: Bus stop at property with direct access to Hamilton's 7 main hospitals, McMaster University and other colleges, quick connection to Toronto via GO Transit, minutes to QEW GO Station, and approx. 4-minute drive to future Hamilton LRT. Features a rooftop garden and interior amenity space with clear mountain views. Retails with 14' clear height and Residential ceiling heights: 9' (2nd-5th floors), 10' (6th floor), and 11' penthouse level. Excellent opportunity for developers and investors in a high-demand, transit-connected community with pool, ice-rink and other amenities next door! Vendor Take-Back (VTB) mortgage available to qualified purchasers at the Seller's sole discretion.
Lot/land
C$3,980,000
63 King St W #61, Hamilton, ON L8G 1H7
0beds
0baths
0.35Acres
Unimproved Land
Built in ----
0.35 Acres Lot
$-- Zestimate®
C$--/sqft
C$-- HOA
What's special
Rooftop garden
- 51 days
- 8
- 0
Zillow last checked:
Listing updated:
Listed by:
PAM REALTY LTD.
Source: TRREB,MLS®#: X13585868 Originating MLS®#: Toronto Regional Real Estate Board
Originating MLS®#: Toronto Regional Real Estate BoardFacts & features
Interior
Bedrooms & bathrooms
- Bedrooms: 0
- Bathrooms: 0
Property
Parking
- Total spaces: 51
- Parking features: Garage
- Has garage: Yes
Features
- Waterfront features: None
Lot
- Size: 0.35 Acres
Details
- Parcel number: 173030111
Community & HOA
Location
- Region: Hamilton
Financial & listing details
- Annual tax amount: C$5,000
- Date on market: 7/20/2026
Price history
Price history is unavailable.
Public tax history
Tax history is unavailable.
Climate risks
Neighborhood: Battlefield
Nearby schools
GreatSchools rating
No schools nearby
We couldn't find any schools near this home.
Similar homes
- C$4,799,9901.47 acres256 1st Rd W, Hamilton, ON L8J 2L8Lot/Land
 MLS ID #40854300, Denis Ibrahimagic, Salesperson, RE/MAX Escarpment Realty Inc.. ITSO
 - C$1,995,00078.36 acres406 Tapleytown Rd, Hamilton, ON L8J 3K6Lot/Land
 MLS ID #40843379, Pat Rotella, Salesperson, Royal LePage State Realty Inc.. ITSO
 - C$1,990,00051.57 acres0 Miles Rd, Hamilton, ON L0R 1W0Lot/Land
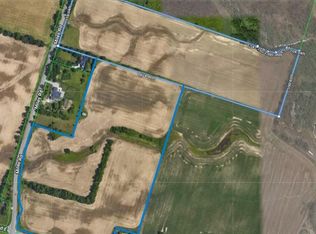 MLS ID #40857978, Peter R. Hogeterp, Salesperson, RE/MAX Escarpment Realty Inc.. ITSO
 - C$1,990,90010.1 acres4049 Highway 6, Hamilton, ON L0R 1W0Lot/Land
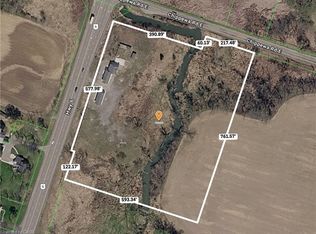 MLS ID #40861262, Paul Dishke, Salesperson, RE/MAX Escarpment Realty Inc.. ITSO
