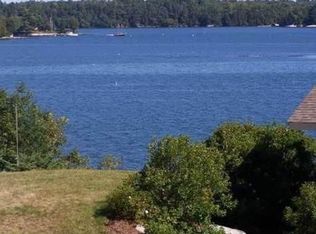
Rare waterfront home offering a wide variety of features and amenities. Coveted Quahog Bay location with steps down to your own ramp and float. Deep water shore frontage near marina services, and just minutes out to open water. Front entry captures the beautiful water view immediately as you enter the home. Desirable open concept offers well planned kitchen with gas range. Large dining area affording ample room for family and guests with views over the living room and out to the water. Vaulted ceiling, wood floors. Primary bedroom with wood floor overlooking the water with good closet space and a private half bath. Guest bedroom with wood floor now used as office/study. Nicely appointed bath. Laundry/mud room with stack washer & dryer complete this charming home. Well built, spray foam insulation, Andersen casement windows. The barn adds extraordinary versatility with huge space available for storage of cars, boats, kayaks and other waterfront toys on the first floor. Upstairs the barn offers additional opportunities for hobbies and get away space. Beautiful south easterly views. Just minutes from Bowdoin College and all things Brunswick.
Pending
Price cut: $72K (9/1)
$723,000
63 Kopaddy Trail, Harpswell, ME 04079
2beds
1,076sqft
Single Family Residence
Built in 1995
0.56 Acres Lot
$695,900 Zestimate®
$672/sqft
$-- HOA
What's special
Beautiful south easterly viewsDesirable open conceptNicely appointed bathWood floorsVaulted ceilingAndersen casement windowsGood closet space
- 30 days
- 2,705
- 217
Likely to sell faster than
Zillow last checked:
Listing updated:
Listed by:
RE/MAX Shoreline
Source: Maine Listings,MLS#: 1676674
Facts & features
Interior
Bedrooms & bathrooms
- Bedrooms: 2
- Bathrooms: 2
- Full bathrooms: 1
- 1/2 bathrooms: 1
Bedroom 1
- Level: First
Bedroom 2
- Level: First
Dining room
- Level: First
Kitchen
- Level: First
Living room
- Level: First
Heating
- Baseboard, Hot Water
Cooling
- None
Appliances
- Included: Dryer, Gas Range, Refrigerator, Washer
Features
- 1st Floor Primary Bedroom w/Bath
- Flooring: Vinyl, Wood
- Basement: Exterior Entry,Crawl Space
- Has fireplace: No
Interior area
- Total structure area: 1,076
- Total interior livable area: 1,076 sqft
- Finished area above ground: 1,076
- Finished area below ground: 0
Video & virtual tour
Property
Parking
- Total spaces: 2
- Parking features: Paved, 1 - 4 Spaces, On Site, Detached, Storage
- Garage spaces: 2
Features
- Has view: Yes
- View description: Scenic
- Body of water: Quahog Bay
- Frontage length: Waterfrontage: 130,Waterfrontage Owned: 130
Lot
- Size: 0.56 Acres
- Features: Rural, Other
Details
- Additional structures: Outbuilding, Barn(s)
- Parcel number: HARPM046L104
- Zoning: Shoreland, Res
Construction
Type & style
- Home type: SingleFamily
- Architectural style: Ranch
- Property subtype: Single Family Residence
Materials
- Wood Frame, Vinyl Siding
- Foundation: Poured Concrete
- Roof: Shingle
Condition
- Year built: 1995
Utilities & green energy
- Electric: Circuit Breakers
- Sewer: Private Sewer, Septic Tank
- Water: Well
Community & HOA
Location
- Region: Harpswell
Financial & listing details
- Price per square foot: $672/sqft
- Tax assessed value: $456,400
- Annual tax amount: $3,548
- Date on market: 8/18/2026
- Road surface type: Gravel, Paved
Estimated market value
$695,900
$661,000 - $731,000
$2,212/mo
Price history
| Date | Event | Price |
|---|---|---|
| 9/11/2026 | Pending sale | $723,000$672/sqft |
Source:  Maine Listings #1676674 Report a problem Maine Listings #1676674 Report a problem | ||
| 9/1/2026 | Price change | $723,000-9.1%$672/sqft |
Source: Maine Listings #1676674 Report a problem | ||
| 8/18/2026 | Listed for sale | $795,000$739/sqft |
Source: Maine Listings #1676674 Report a problem | ||
Public tax history
| Year | Property taxes | Tax assessment |
|---|---|---|
| 2024 | $2,903 +4.3% | $456,400 |
| 2023 | $2,784 +3.4% | $456,400 |
| 2022 | $2,693 +3.6% | $456,400 +18.3% |
| 2020 | $2,600 +0.6% | $385,800 |
| 2019 | $2,585 +3.4% | $385,800 |
| 2018 | $2,500 +0.3% | $385,800 |
| 2017 | $2,492 +0.9% | $385,800 |
| 2016 | $2,469 +2.9% | $385,800 +0.4% |
| 2015 | $2,399 +8% | $384,400 |
| 2013 | $2,222 -3.6% | $384,400 |
| 2010 | $2,306 | $384,400 |
Find assessor info on the county website
Monthly payment
Est. payment
Payment breakdown
Explore the cost of this home by adjusting the details. Changes won't be saved.Climate risks
Neighborhood: 04079
Similar homes
- $598,0002 bd1 ba848 sqft25 Bernier Lane, Harpswell, ME 04079Active

 MLS ID #1657644, Hearth & Key Realty. Maine Listings
 - $799,9952 bd2 ba1.1k sqft7 Lower Rich Cove Road, Harpswell, ME 04079Active
 MLS ID #1679214, www.HomeZu.com. Maine Listings
 - $599,0003 bd2 ba1.2k sqft39 Birch Island S Street, Harpswell, ME 04079Active
 MLS ID #1666309, Legacy Properties Sotheby's International Realty. Maine Listings
 - $750,0002 bd1 ba846 sqft12 New Meadows Drive, Phippsburg, ME 04562Active
 MLS ID #1677912, Locations Real Estate Group LLC. Maine Listings
 - $699,0002 bd2 ba1.3k sqft606 Main Road, Phippsburg, ME 04562ActiveMLS ID #1673398, Sharon Drake Real Estate, Inc.. Maine Listings
- $697,0003 bd3 ba1.2k sqft114 Presley Drive, Boothbay, ME 04544ActiveMLS ID #1680721, Newcastle Realty. Maine Listings
- $389,0002 bd2 ba994 sqft180 Allen Point Road, Harpswell, ME 04079ActiveMLS ID #1673938, Rob Williams Real Estate Brokers. Maine Listings
- $749,0002 bd1 ba1.1k sqft4 Piebald Point, Freeport, ME 04032ActiveMLS ID #1668550, Legacy Properties Sotheby's International Realty. Maine Listings
- $695,0002 bd3 ba1.5k sqft153 Main Street #4, Yarmouth, ME 04096ActiveMLS ID #1680535, Legacy Properties Sotheby's International Realty. Maine Listings
- $555,0003 bd1 ba1.2k sqft7 Crooked Spruce Drive S, West Bath, ME 04530ActiveMLS ID #1680825, Gibson Sotheby's International Realty. Maine Listings
- $699,5002 bd2 ba1.2k sqft15 Atlantic Avenue #C, Boothbay Harbor, ME 04538ActiveMLS ID #1680507, Pine Tree Realty of Maine. Maine Listings
- $599,0002 bd2 ba945 sqft45 Little Island Road #45, Harpswell, ME 04066ActiveMLS ID #1656006, Legacy Properties Sotheby's International Realty. Maine Listings
- $397,0004 bd2 ba1k sqft11 Gomez Road, Phippsburg, ME 04562ActiveMLS ID #1681123, Portside Real Estate Group. Maine Listings
- $669,0002 bd2 ba1.2k sqft91 Shore Drive, Freeport, ME 04032ActiveMLS ID #1673225, Coldwell Banker Realty. Maine Listings
- $435,0003 bd2 ba1.4k sqft150 Old Bath Road, Brunswick, ME 04011ActiveMLS ID #1681024, Keller Williams Realty. Maine Listings
- $600,0001 bd1 ba883 sqft174 Hill Road, Bath, ME 04530ActiveMLS ID #1680240, Fontaine Family-The Real Estate Leader. Maine Listings
- $880,0002 bd3 ba1.5k sqft13 West Shore Road, Harpswell, ME 04003ActiveMLS ID #1665452, Legacy Properties Sotheby's International Realty. Maine Listings
- $625,0003 bd1 ba1.4k sqft154 Wardtown Road, Freeport, ME 04032ActiveMLS ID #1679331, Portside Real Estate Group. Maine Listings
- $995,0003 bd2 ba1k sqft82 Rogers Neck, Phippsburg, ME 04562ActiveMLS ID #1664884, Fontaine Family-The Real Estate Leader. Maine Listings
- $495,0002 bd2 ba800 sqft71 Marsh Cove Drive, Phippsburg, ME 04562ActiveMLS ID #1678816, Town & Shore Real Estate. Maine Listings
